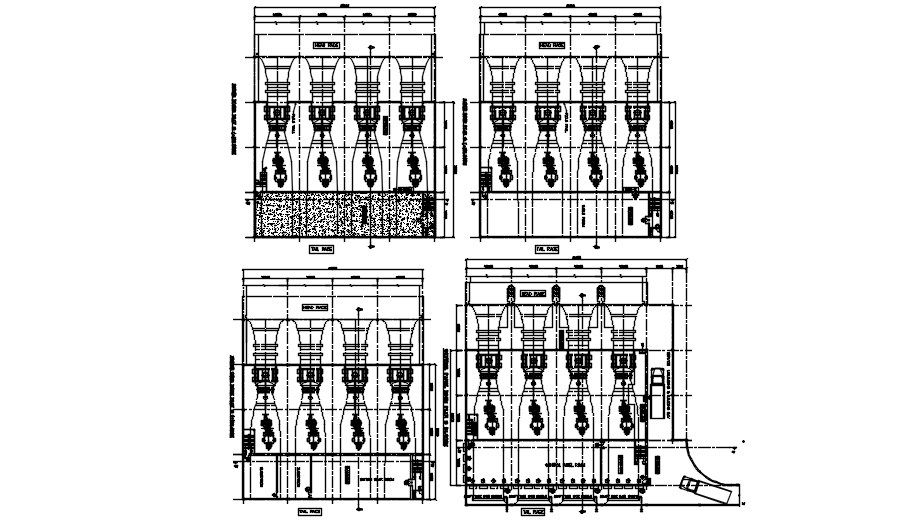
Power house Plan. Download AutoCAD DWG file.
Tags
#Power house plans#Auto Cad 2D DWG file#Auto Cad DWG file#Construction DWG File#Cable roof plan#switch gear box
Ratings & Reviews
⭐
No Reviews Yet
Be the first to share your experience with this product. Your review helps others make better decisions!
★★★★★
Description
AutoCAD plan showing the Power house plan, Cable roof plan, switch gear box plan and control panel room plan. Each plan incorporated with the structural elements & designed as par to standard requirements. Download the AutoCAD DWG file form our website for enhanced attributes.

Uploaded by:
Neha mishra
Tags
#Power house plans#Auto Cad 2D DWG file#Auto Cad DWG file#Construction DWG File#Cable roof plan#switch gear box
Ratings & Reviews
⭐
No Reviews Yet
Be the first to share your experience with this product. Your review helps others make better decisions!
★★★★★