Entertainment Malls Plan Details CAD Drawing With Layout Zoning
Tags
Ratings & Reviews
Be the first to share your experience with this product. Your review helps others make better decisions!
Description
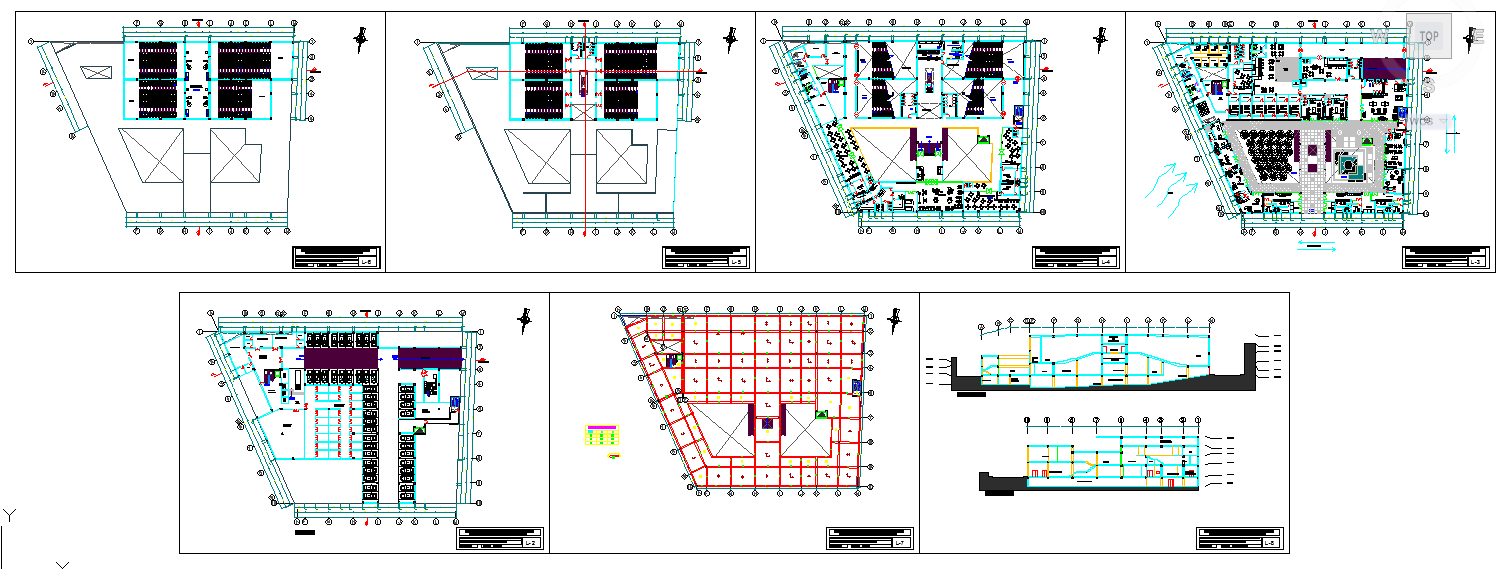
Download this entertainment mall's plan details CAD drawing featuring a comprehensive architectural layout that includes retail zones, food courts, entertainment areas, circulation corridors, parking zones, service access points, and amenity spaces. The drawing illustrates how major components such as shop spaces, cinema zones, gaming areas, lounge spaces, corridors, escalators, elevators, and utility rooms are arranged within the mall structure to support efficient flow, accessibility, and user experience. These plan details help architects, interior designers, and planners visualize spatial organization, connectivity between zones, and dimensioned room placements that are essential for commercial mall design and documentation.

Uploaded by:
Wang Fang
Tags
Ratings & Reviews
Be the first to share your experience with this product. Your review helps others make better decisions!