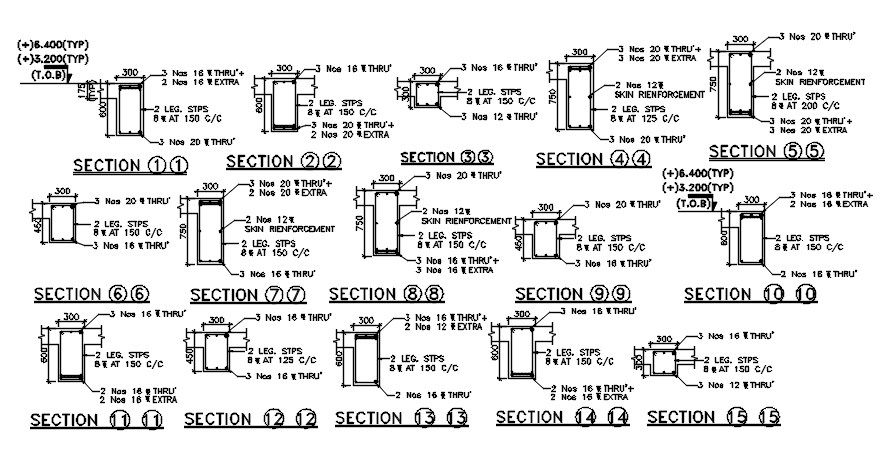
Different sized Beam -Cross section details. Download AutoCAD DWG file.
Tags
#School plans#Auto Cad 2D DWG file#Beam and column detail#Construction DWG File#Section and elevation
Ratings & Reviews
⭐
No Reviews Yet
Be the first to share your experience with this product. Your review helps others make better decisions!
★★★★★
Description
AutoCAD diagram showing Cross sectional of different sized beams building. Each beam designed as such providing support and stability according to recommendations of codes. Skin reinforcement and transverse reinforcement with C/C spacing of the beam are specified. For detailed analyse of dimension download the DWG file from our website.

Uploaded by:
Neha mishra
Tags
#School plans#Auto Cad 2D DWG file#Beam and column detail#Construction DWG File#Section and elevation
Ratings & Reviews
⭐
No Reviews Yet
Be the first to share your experience with this product. Your review helps others make better decisions!
★★★★★