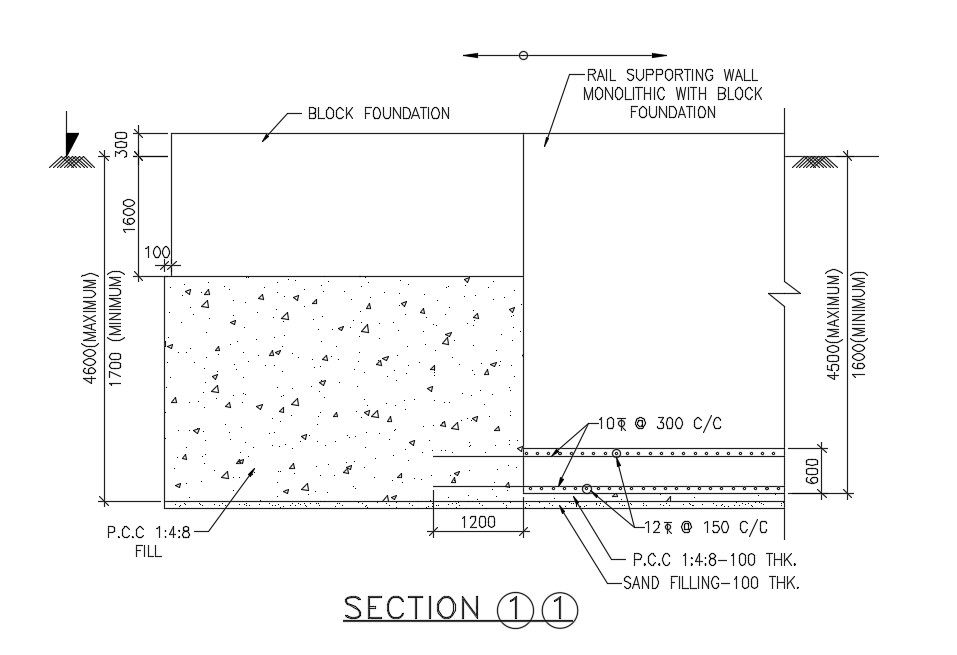
Block Foundation Drawing 2D AutoCAD DWG File for Structural Design
Tags
#foundation CAD#block CAD#block foundation drawing#2D CAD foundation#2D AutoCAD block foundation drawing#block foundation CAD DWG file
Ratings & Reviews
⭐
No Reviews Yet
Be the first to share your experience with this product. Your review helps others make better decisions!
★★★★★
Description
This 2D AutoCAD DWG file provides a detailed drawing of a block foundation, including precise dimensions, layout, and reinforcement details. It's ideal for structural engineers, architects, and construction professionals involved in the design and planning of building foundations. The drawing ensures clarity in visualization, measurement accuracy, and proper planning for residential and commercial projects. The file supports precise measurement and proper detailing for both residential and industrial applications.

Uploaded by:
Dipika
Tags
#foundation CAD#block CAD#block foundation drawing#2D CAD foundation#2D AutoCAD block foundation drawing#block foundation CAD DWG file
Ratings & Reviews
⭐
No Reviews Yet
Be the first to share your experience with this product. Your review helps others make better decisions!
★★★★★