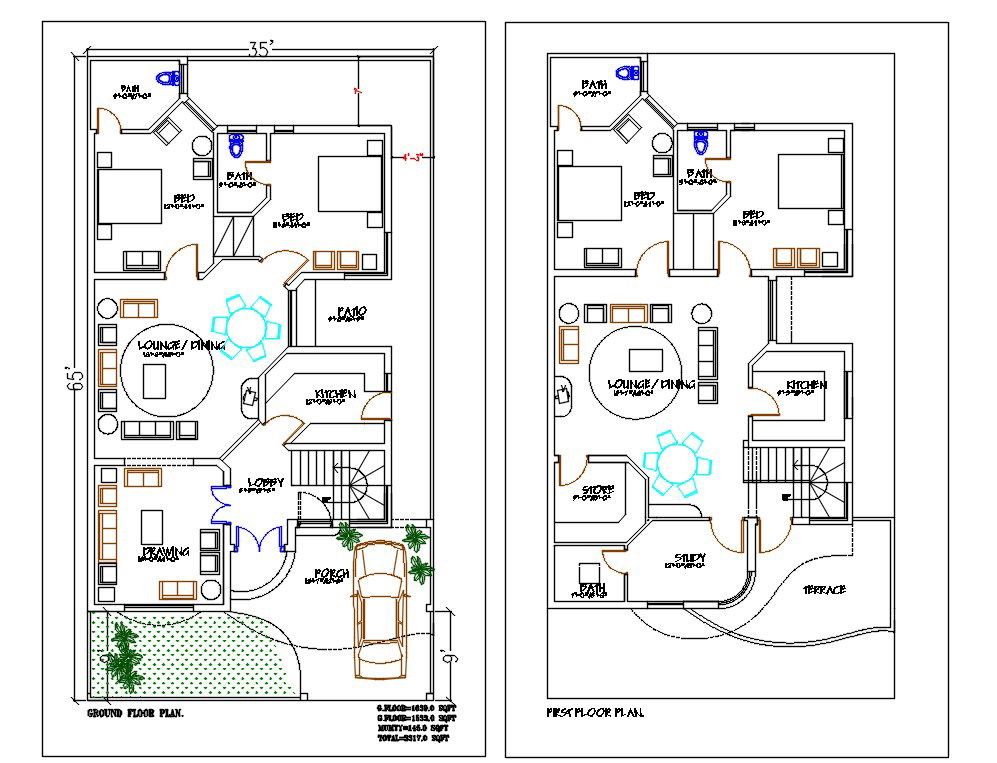
35'X65' Residence House Layout CAD Drawing DWG File
Tags
#apartment plan#apartment dwg#2bhk#3bhk#house dwg
Ratings & Reviews
⭐
No Reviews Yet
Be the first to share your experience with this product. Your review helps others make better decisions!
★★★★★
Description
Autocad house plan CAD drawing shows space planning in plot size 35X65 feet. Here Ground floor has been designed as spacious 2 bhk house with more of formal and open space garden and car parking porch. similarly first floor as 2 bedroom house with a study room, living space, and terrace. the drawing contains architectural and furniture layout plan. the measurement plan has describe G.FLOOR=1639.0 SQFT, F.FLOOR=1533.0 SQFT and TOTAL=3317.0 SQFT plot size. Thank you for downloading the AutoCAD file and other CAD program from our website.

Uploaded by:
Komal
Tags
#apartment plan#apartment dwg#2bhk#3bhk#house dwg
Ratings & Reviews
⭐
No Reviews Yet
Be the first to share your experience with this product. Your review helps others make better decisions!
★★★★★