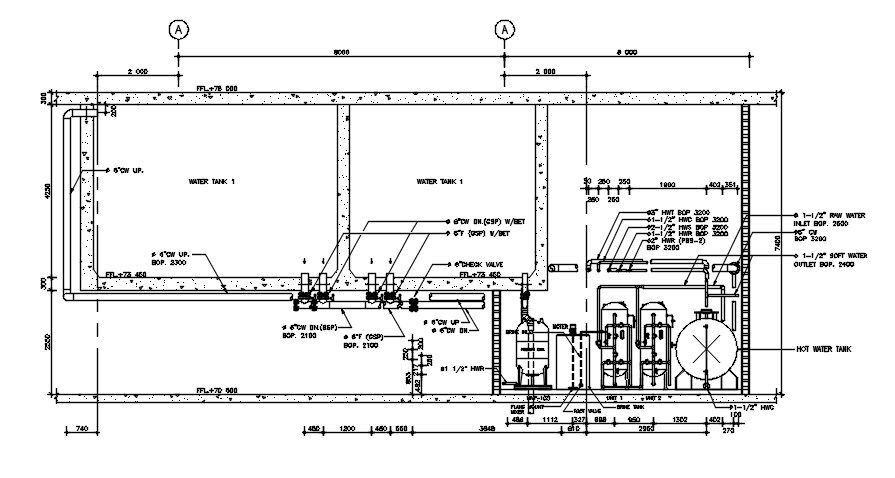
Hot Water Tank Boiler Plant AutoCAD Drawing DWG File
Tags
#factory dwg#industry plant dwg#boiler room
Ratings & Reviews
⭐
No Reviews Yet
Be the first to share your experience with this product. Your review helps others make better decisions!
★★★★★
Description
The industrial factory plant CAD drawing which consist pump room with control pressure valve, water tank, air vent, raw water inlet and soft water outlet with stage control board. the heat source is an electric pressure gauge hot water tank. Thank you for downloading the AutoCAD file and other CAD program from our website.

Uploaded by:
Komal
Tags
#factory dwg#industry plant dwg#boiler room
Ratings & Reviews
⭐
No Reviews Yet
Be the first to share your experience with this product. Your review helps others make better decisions!
★★★★★