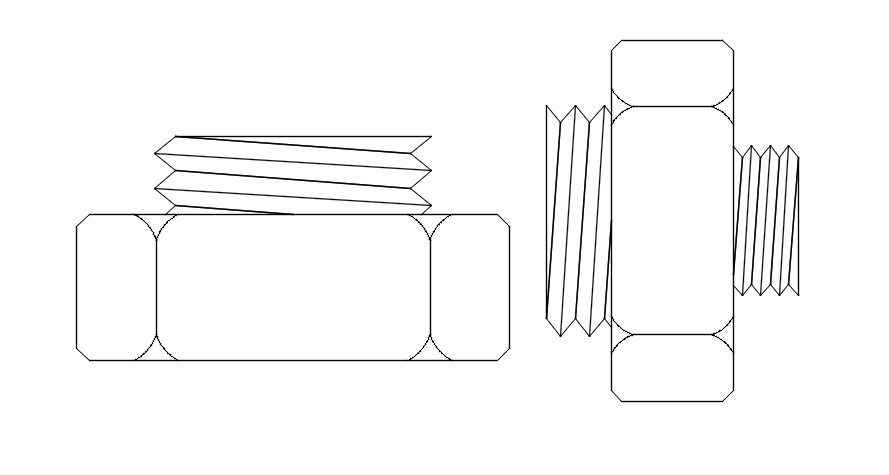
Screw Bolt Nut Elevation Mechanical Fastener CAD Design Detail
Tags
Ratings & Reviews
Be the first to share your experience with this product. Your review helps others make better decisions!
Description
This CAD file provides detailed screw bolt and nut elevation drawings with clear mechanical fastener design and dimensional accuracy. The drawing includes threaded bolt profiles, nut shapes, and side elevation views for precise engineering reference. It highlights standard fastening components with clean linework suitable for fabrication and assembly planning. Accurate proportions and structural detailing support efficient AutoCAD drafting workflows. Ideal for mechanical engineers, product designers, and construction professionals working on fastening systems and machine component layouts.

Uploaded by:
Komal
Tags
Ratings & Reviews
Be the first to share your experience with this product. Your review helps others make better decisions!