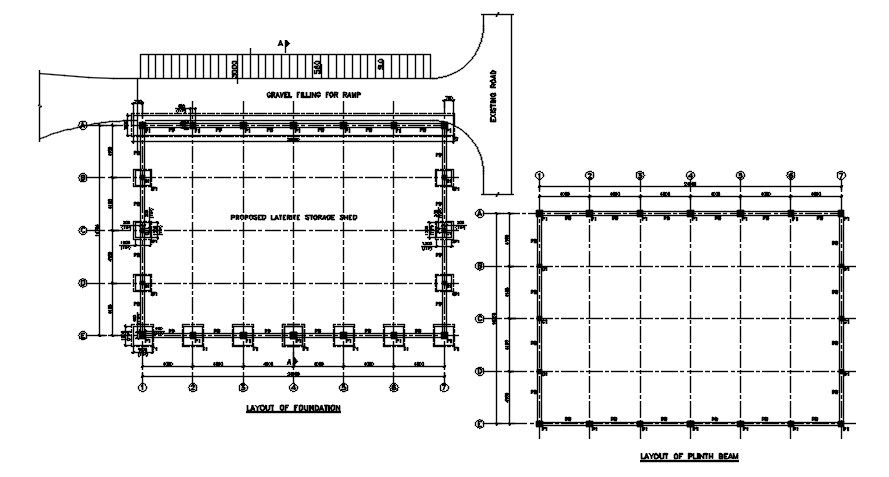
Foundation Layout with Plinth Beam and Fencing Details DWG Drawing
Tags
Ratings & Reviews
Be the first to share your experience with this product. Your review helps others make better decisions!
Description
This AutoCAD DWG file provides a detailed layout of the foundation, plinth beam, and fencing, essential for any construction project. The drawing includes precise dimensions and material specifications, allowing architects and engineers to plan and execute foundation work with accuracy. The layout features clear details on the foundation structure, which includes important aspects such as beam placement and fence alignment, critical for ensuring structural integrity.
In addition to the foundation layout, the file also includes detailed plinth beam designs that highlight the necessary dimensions and reinforcement requirements. The fencing details are clearly specified with material suggestions, ensuring that all elements of the foundation construction are accounted for. This file is a vital resource for professionals looking to create precise, well-detailed foundation plans for their construction projects. Download this 2D AutoCAD drawing file today and gain access to high-quality, accurate design details that can be seamlessly integrated into your building plans.




Uploaded by:
Dipika
Tags
Ratings & Reviews
Be the first to share your experience with this product. Your review helps others make better decisions!