Glass Partition Layout with Section Detail and Frame Design.

Frequently Asked Questions
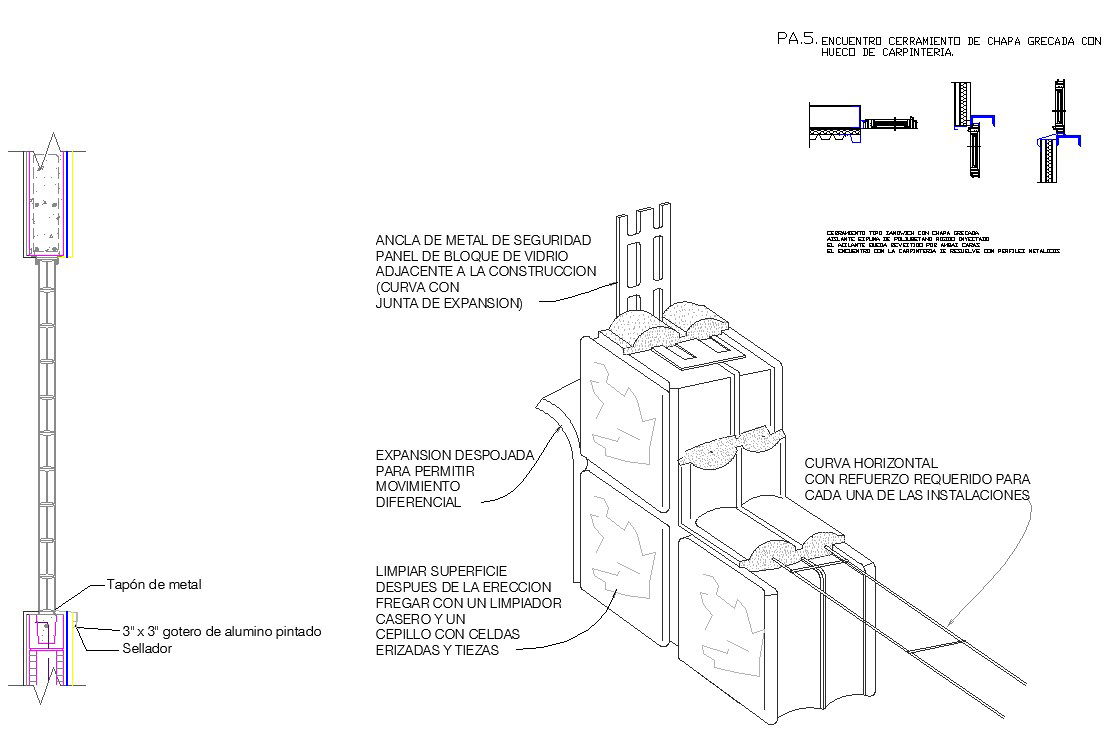
This AutoCAD DWG file includes the glass partition layout, section details, and frame design, showing dimensions and construction details.
Ratings & Reviews
Be the first to share your experience with this product. Your review helps others make better decisions!
Description
Glass partition layout drawing showing a detailed glass partition design with framed glass panels, section views, fixing supports, and structural frame alignment used in interior partition planning. The glass partition detail illustrates panel divisions, glass frame positioning, connection joints, and floor-ceiling fixing arrangements used in architectural interior design. This glass partition section drawing also presents frame structure, panel spacing, and installation detailing used in office and commercial interior layouts. The drawing helps architects and interior designers understand glass partition layout, frame placement, and structural partition design used in interior space planning.




Tags
Uploaded by:
Liam
White
Frequently Asked Questions
This AutoCAD DWG file includes the glass partition layout, section details, and frame design, showing dimensions and construction details.
Ratings & Reviews
Be the first to share your experience with this product. Your review helps others make better decisions!