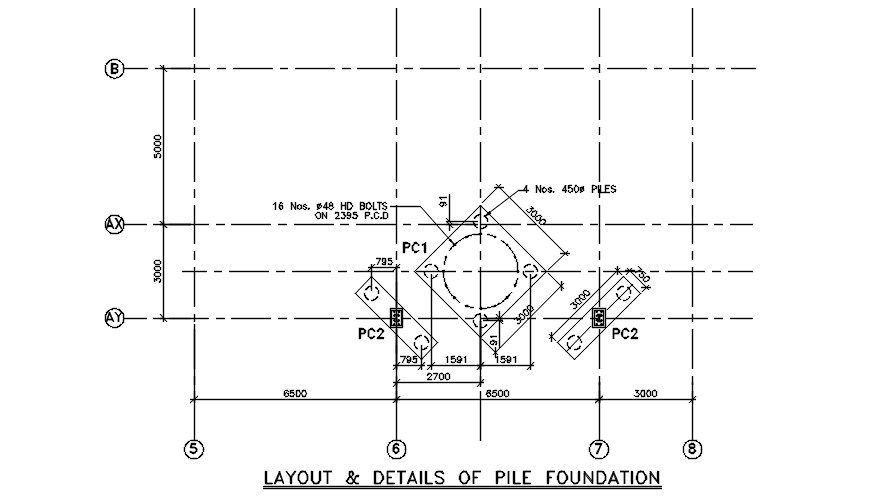
Pile Foundation Layout 4 Nos 450mm Piles 2D AutoCAD Detail Plan

Ratings & Reviews
Be the first to share your experience with this product. Your review helps others make better decisions!
Description
This Pile Foundation Layout 2D AutoCAD drawing presents a detailed structural foundation plan prepared for accurate construction and design reference. The drawing clearly illustrates the layout and details of a pile foundation system with 4 piles of 450mm diameter, arranged symmetrically. Pile cap positions PC1 and PC2 are shown with precise centerline alignment, bolt locations, and geometric orientation. Overall grid spacing, including 3000mm and 6500mm reference distances, is clearly marked to ensure correct positioning on site. Dimensions such as 2700mm pile cap width and internal offsets of 1591mm are provided for accurate drafting and execution.
The AutoCAD pile foundation detail drawing also includes material and fixing references, pile cap orientation, and structural annotation suitable for working drawings. Grid lines, axis markings, and section references are clearly labeled, supporting coordination between architectural and structural plans. This 2D AutoCAD DWG file is ideal for architects and civil engineers involved in foundation design, structural layout planning, and construction documentation. With a Cadbull subscription, professionals can access this pile foundation layout drawing to streamline CAD drafting and maintain accuracy across AutoCAD, 3ds Max, Revit, and SketchUp-based workflows.




Tags
Uploaded by:
Dipika
Ratings & Reviews
Be the first to share your experience with this product. Your review helps others make better decisions!