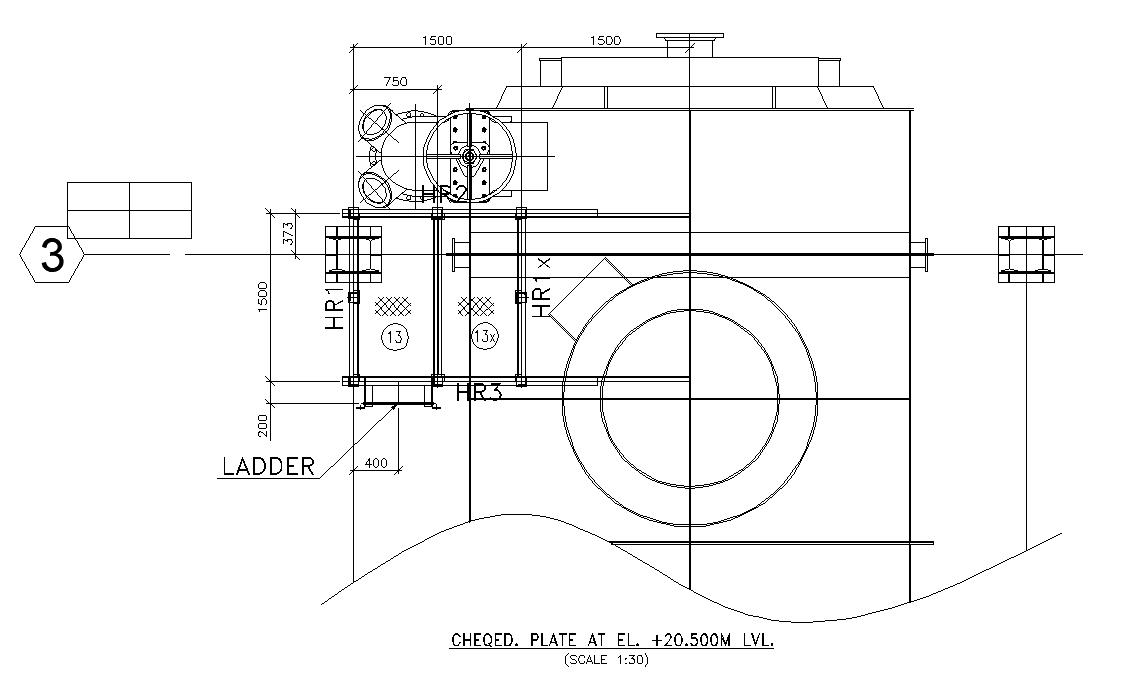
Water Boiler Plant Top View CAD Drawing DWG File
Tags
#boiler plant dwg#boiler tank dwg#boiler drawing
Ratings & Reviews
⭐
No Reviews Yet
Be the first to share your experience with this product. Your review helps others make better decisions!
★★★★★
Description
The industrial plant CAD drawing of water boiler tank top view design with measurement detail. the structure manufactured up to a maximum size of 1500X1500 mm for square sections factory plant. Thank you for downloading the AutoCAD file and other CAD program from our website.

Uploaded by:
Komal
Tags
#boiler plant dwg#boiler tank dwg#boiler drawing
Ratings & Reviews
⭐
No Reviews Yet
Be the first to share your experience with this product. Your review helps others make better decisions!
★★★★★