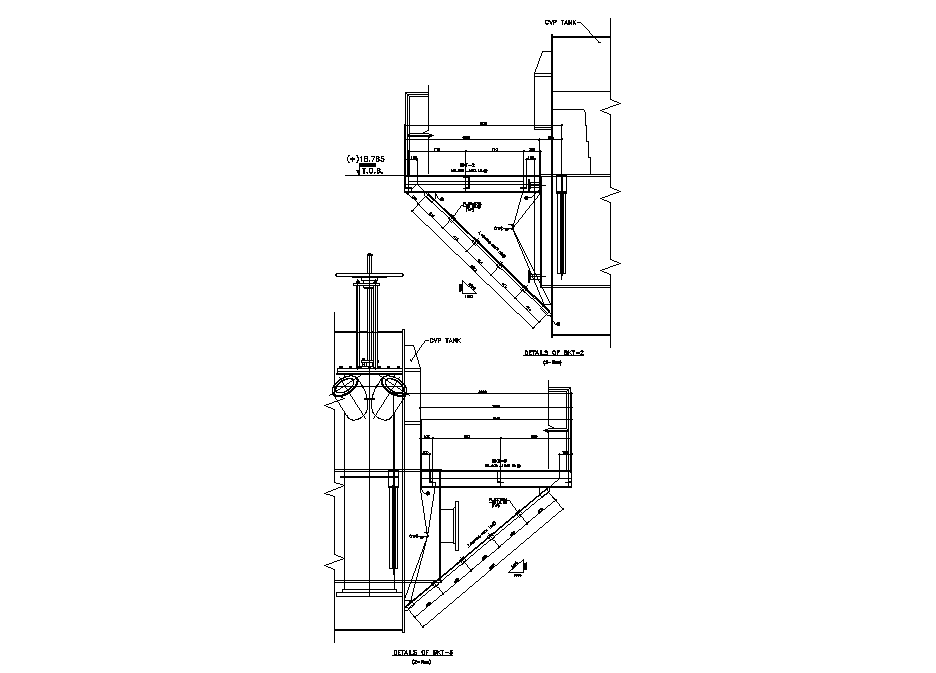
Air Plenum Chimney Machine Section Drawing DWG File
Tags
#chimney plan dwg#chimney drawing#chimney section dwg
Ratings & Reviews
⭐
No Reviews Yet
Be the first to share your experience with this product. Your review helps others make better decisions!
★★★★★
Description
The AutoCAD drawing given detail of boiler steam tank chimney section view that shows inlet air plenum design. its special needs in boiler plant factory. Thank you for downloading the AutoCAD file and other CAD program from our website.




Uploaded by:
Komal
Tags
#chimney plan dwg#chimney drawing#chimney section dwg
Ratings & Reviews
⭐
No Reviews Yet
Be the first to share your experience with this product. Your review helps others make better decisions!
★★★★★