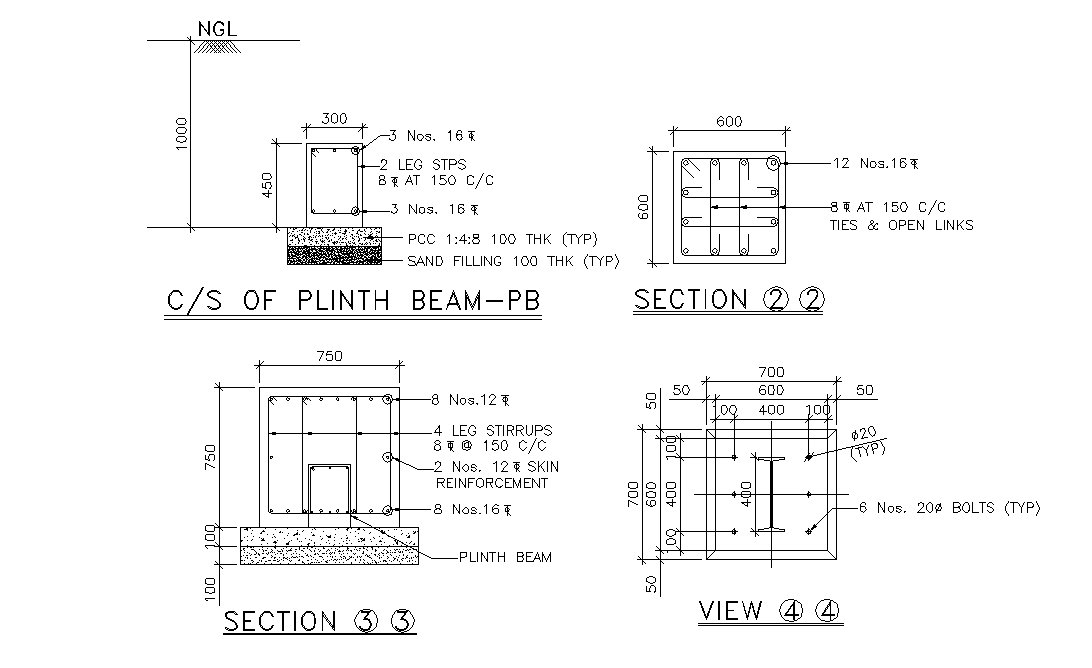
AutoCAD DWG Cross-Section of Hydro Generator Plinth Beam
Tags
#Pile plan#Sectional Plan DWG File#Auto Cad DWG file#Free Auto Cad DWG file#Free Section Plan DWG File#footing design#Construction Plans
Ratings & Reviews
⭐
No Reviews Yet
Be the first to share your experience with this product. Your review helps others make better decisions!
★★★★★
Description
AutoCAD layout plan of hydro-generator building and cross section detail of the plinth beam is described. The plan incorporated with the structural elements, provisions of lateral and transverse reinforcement bar dimensions & beam designed as such providing support and stability according to recommendations of codes. Download the DWG file from our website.

Uploaded by:
Neha mishra
Tags
#Pile plan#Sectional Plan DWG File#Auto Cad DWG file#Free Auto Cad DWG file#Free Section Plan DWG File#footing design#Construction Plans
Ratings & Reviews
⭐
No Reviews Yet
Be the first to share your experience with this product. Your review helps others make better decisions!
★★★★★