Electrical Conduct Panel Board Wiring Layout Design Drawing Plan
Tags
Ratings & Reviews
Be the first to share your experience with this product. Your review helps others make better decisions!
Description
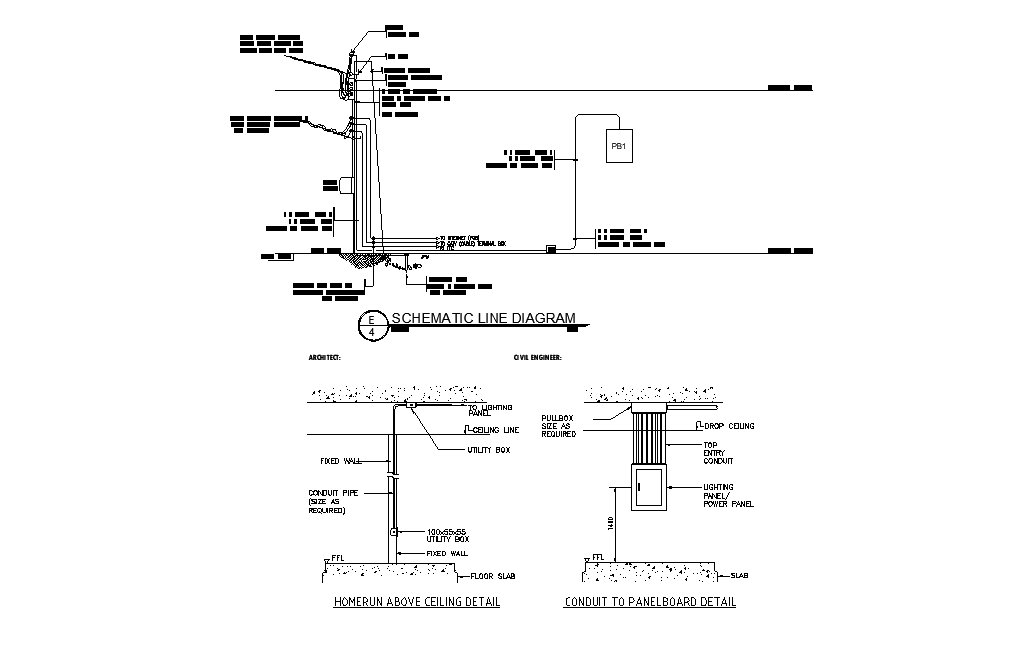
Explore a detailed electrical conduct panel board wiring layout design drawing prepared for commercial and residential electrical planning projects. This AutoCAD file includes schematic line diagrams, telecom service entrance details, lighting panel layouts, conduit routing systems, utility box positioning, ceiling wiring arrangements, and conduit to panel board detailing suitable for electrical drafting and construction documentation work. The drawing supports electrical engineers, architects, builders, and drafting professionals in preparing panel board installation concepts, wiring coordination layouts, and electrical service planning with professional drafting accuracy. These cad files are useful for conduit network studies, electrical distribution planning, lighting panel detailing, and technical documentation for building electrical infrastructure projects. Users can also explore electrical panel drawings and wiring layout plans for additional electrical drafting references and conduit installation concepts.

Uploaded by:
Komal
Tags
Ratings & Reviews
Be the first to share your experience with this product. Your review helps others make better decisions!