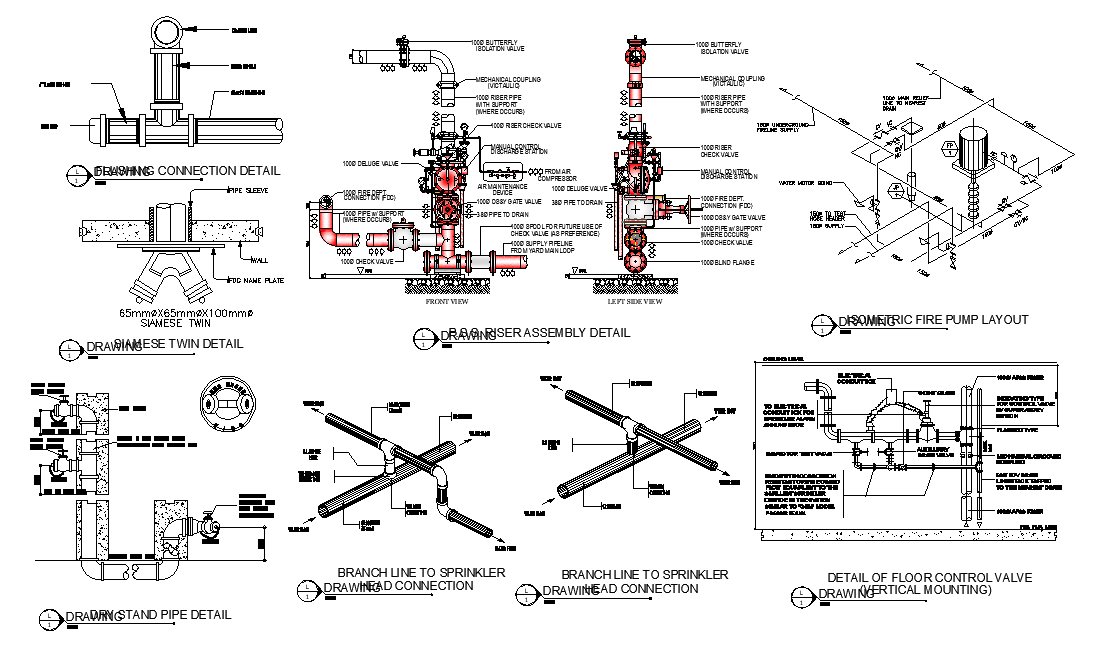
Components of Basic Wet-Pipe Riser Assemblies Drawing DWG File
Tags
#plumbing plan#manhole dwg#drainage line dwg
Ratings & Reviews
⭐
No Reviews Yet
Be the first to share your experience with this product. Your review helps others make better decisions!
★★★★★
Description
The AutoCAD drawing of Components of Basic Wet-Pipe Riser Assemblies CAD drawing that shows union with corrosion resistant orifice giving flow equivalent to the, smallest sprinkler, orifice in the system, similar to "gem" model. flushing connection detail, and branch line to sprinkler head connection with plumbing detail. Thank you for downloading the AutoCAD file and other CAD program from our website.




Uploaded by:
Komal
Tags
#plumbing plan#manhole dwg#drainage line dwg
Ratings & Reviews
⭐
No Reviews Yet
Be the first to share your experience with this product. Your review helps others make better decisions!
★★★★★