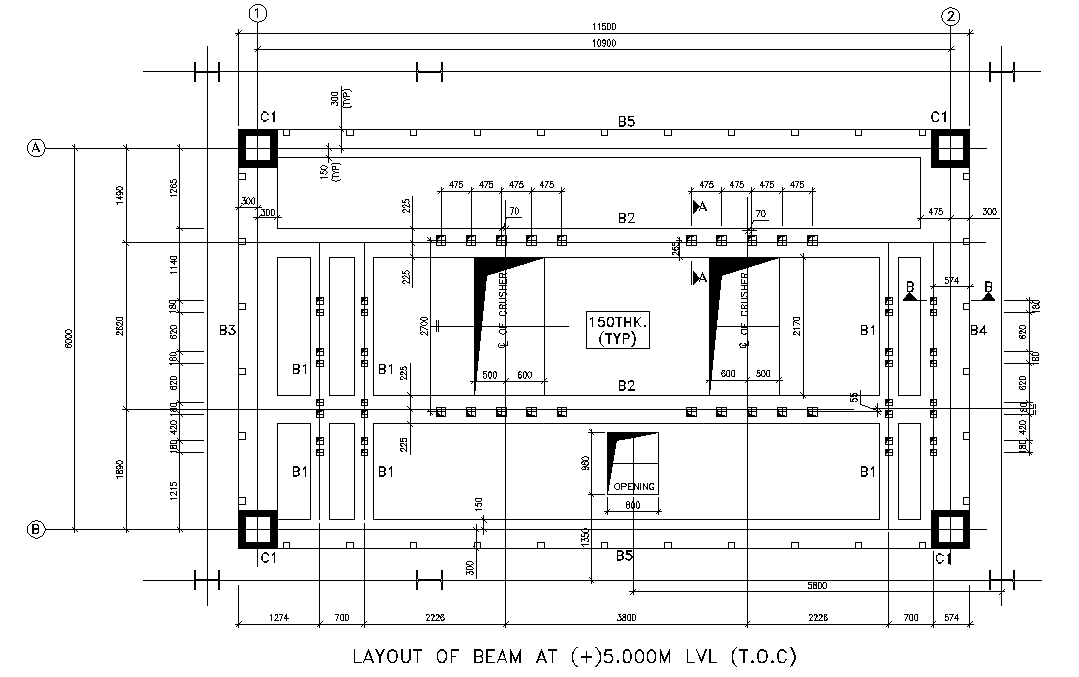
Detailed Beam Layout Plan AutoCAD DWG Drawing
Tags
#beam column detail plan#beam plan#column plan#conceptual plan#layout plan#autocad drawing file.
Ratings & Reviews
⭐
No Reviews Yet
Be the first to share your experience with this product. Your review helps others make better decisions!
★★★★★
Description
The layout of the beam detail drawing specified in this AutoCAD file. this file consists of a working detail drawing of beam detail and given with dimensions and specifications. this can be used by architects and engineers. Download this 2d AutoCAD drawing file.




Uploaded by:
Dipika
Tags
#beam column detail plan#beam plan#column plan#conceptual plan#layout plan#autocad drawing file.
Ratings & Reviews
⭐
No Reviews Yet
Be the first to share your experience with this product. Your review helps others make better decisions!
★★★★★