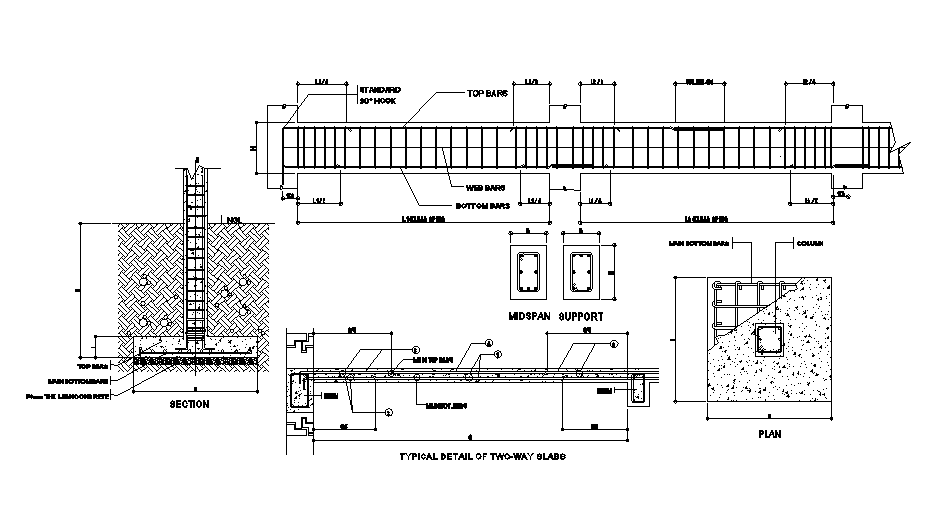
Reinforcement Column, Beam Slab Bar Section Drawing DWG File
Tags
#column dwg#beam dwg#slab dwg#rcc dwg#wall section dwg
Ratings & Reviews
⭐
No Reviews Yet
Be the first to share your experience with this product. Your review helps others make better decisions!
★★★★★
Description
The Reinforcement Column, Beam Slab Bar Section Drawing that shows typical detail of two-way slabs, top bars, wall footing main bottom bars, and 50mm thk lean concrete. also has reinforcement schedule of footing, column and slab detail, typical detail of two-way slabs. Thank you for downloading the AutoCAD file and other CAD program from our website.

Uploaded by:
Komal
Tags
#column dwg#beam dwg#slab dwg#rcc dwg#wall section dwg
Ratings & Reviews
⭐
No Reviews Yet
Be the first to share your experience with this product. Your review helps others make better decisions!
★★★★★