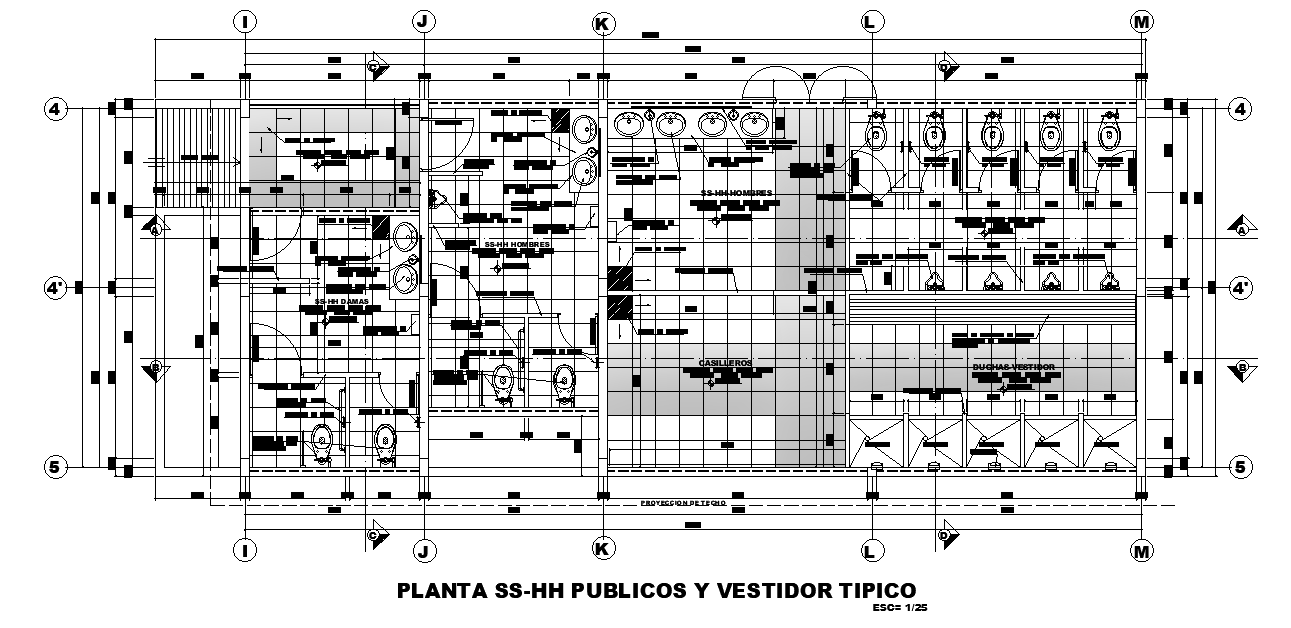
Public Toilet Plan AutoCAD Drawing DWG File
Tags
#toilet plan dwg#toiler layout plan drawing#public toilet dwg#toilet autocad file
Ratings & Reviews
⭐
No Reviews Yet
Be the first to share your experience with this product. Your review helps others make better decisions!
★★★★★
Description
The corporate office building in public toilet layout CAD drawing which consist bench of wooden strips embedded in metallic structure, urinary flux type vitrified slab, ceramic celima 40x40 nordica series ivory color, metal partition, liquid soap dispenser, marble plated table, prefabricated ovalene laundry, sanitary standard and recessed mirror with wash basin counter design. Thank you for downloading the AutoCAD file and other CAD program from our website.

Uploaded by:
Komal
Tags
#toilet plan dwg#toiler layout plan drawing#public toilet dwg#toilet autocad file
Ratings & Reviews
⭐
No Reviews Yet
Be the first to share your experience with this product. Your review helps others make better decisions!
★★★★★