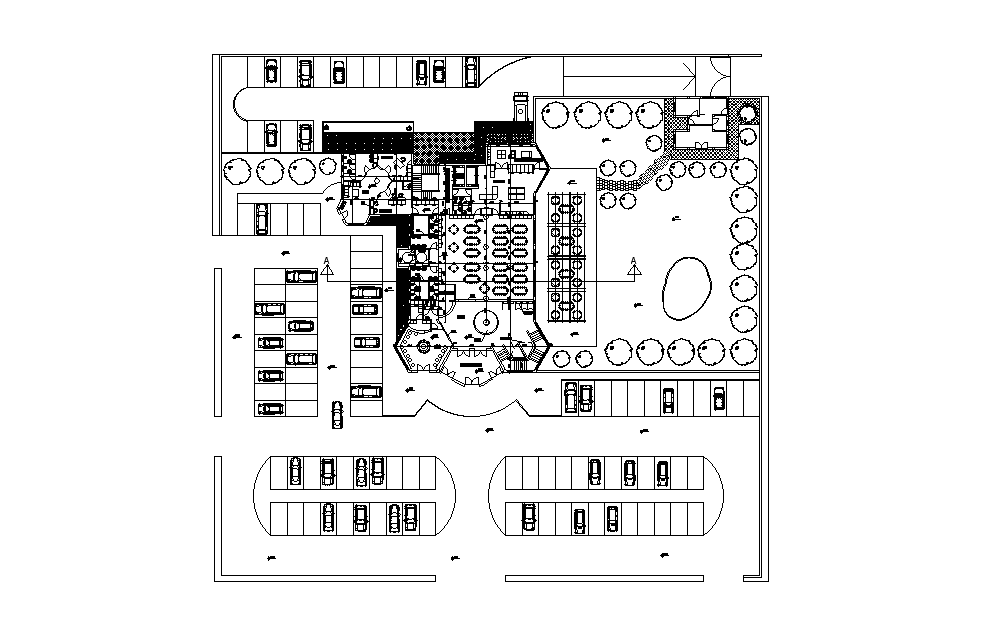
Hotel Restaurant And Bar Ground Floor Plan CAD Drawing DWG File
Tags
Ratings & Reviews
Be the first to share your experience with this product. Your review helps others make better decisions!
Description
Download the Hotel Restaurant Bar Ground Floor Plan CAD Drawing featuring detailed commercial hospitality layout planning with restaurant seating arrangement, bar distribution, parking layout, landscape planning, circulation pathways, and service area organization. This AutoCAD DWG file includes hotel restaurant floor planning with dining space management, entrance access design, kitchen and utility area detailing, outdoor seating concepts, washroom planning, and structured parking arrangement suitable for hospitality and commercial architecture projects. The drawing also showcases landscape elements, customer movement flow, functional zoning concepts, and organized commercial space management references for hotel and restaurant development workflows.

Uploaded by:
Komal
Tags
Ratings & Reviews
Be the first to share your experience with this product. Your review helps others make better decisions!