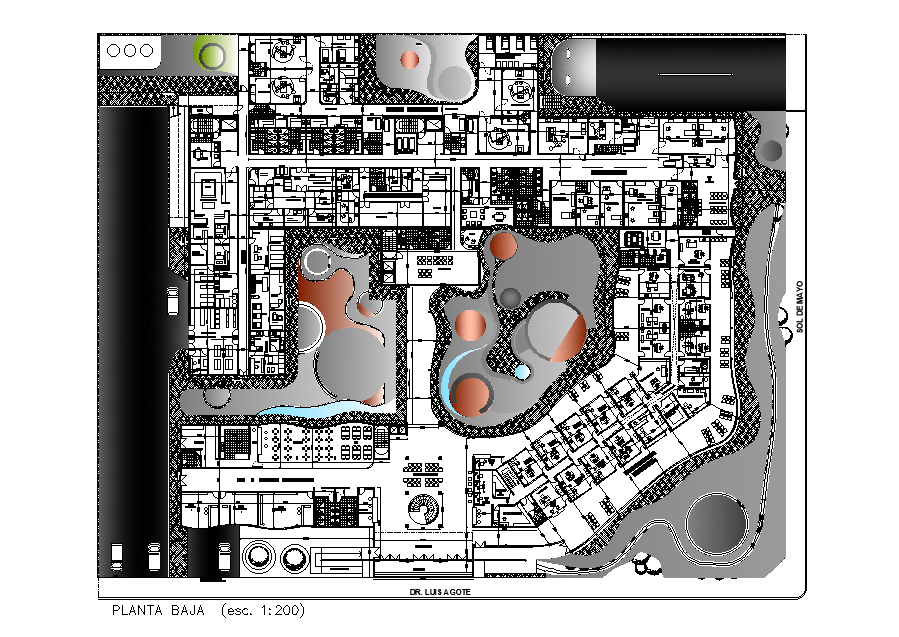
Multi Specialist Hospital Ground Floor Plan Drawing DWG File
Tags
#hospital plan#hospital layout drawing#hospital project#hospital drawing dwg
Ratings & Reviews
⭐
No Reviews Yet
Be the first to share your experience with this product. Your review helps others make better decisions!
★★★★★
Description
the multi specialist hospital layout CAD drawing that shows consultant room, nurse station, observation room, outpatient pharmacy dispensary, reception area, patients rest room, admin and med records, registration boxes, public dining and other details are given in this 2D Autocad DWG drawing file. Thank you for downloading the AutoCAD file and other CAD program from our website.

Uploaded by:
Komal
Tags
#hospital plan#hospital layout drawing#hospital project#hospital drawing dwg
Ratings & Reviews
⭐
No Reviews Yet
Be the first to share your experience with this product. Your review helps others make better decisions!
★★★★★