Clubhouse Layout Plan AutoCAD Drawing Download DWG File
Tags
#club house plan dwg#club house dwg#club house CAD drawing#club house project dwg
Ratings & Reviews
⭐
No Reviews Yet
Be the first to share your experience with this product. Your review helps others make better decisions!
★★★★★
Description
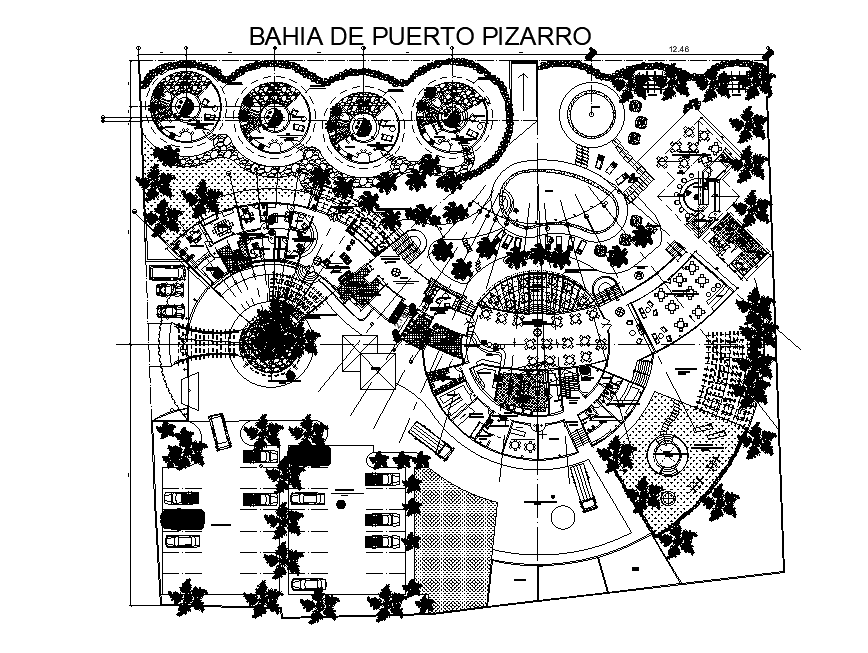
the club house project AutoCAD drawing of layout plan which consist confectionery, refrigeration chambers, outdoor games, children's games, games of chance, sand trap, liquor store, bar counter, reception are, bedrooms, textile material coating synthetic fiber carpet, and parking lot 0.40 x 0.40 m colored ceramic floor. also has compound wall with landscaping design. Thank you for downloading the AutoCAD file and other CAD program from our website.




Uploaded by:
Komal
Tags
#club house plan dwg#club house dwg#club house CAD drawing#club house project dwg
Ratings & Reviews
⭐
No Reviews Yet
Be the first to share your experience with this product. Your review helps others make better decisions!
★★★★★