Architecture Hotel Project AutoCAD Drawing Download DWG File
Tags
#hotel plan dwg#hotel bedrooms plan dwg#restaurant plan dwg#hotel project dwg
Ratings & Reviews
⭐
No Reviews Yet
Be the first to share your experience with this product. Your review helps others make better decisions!
★★★★★
Description
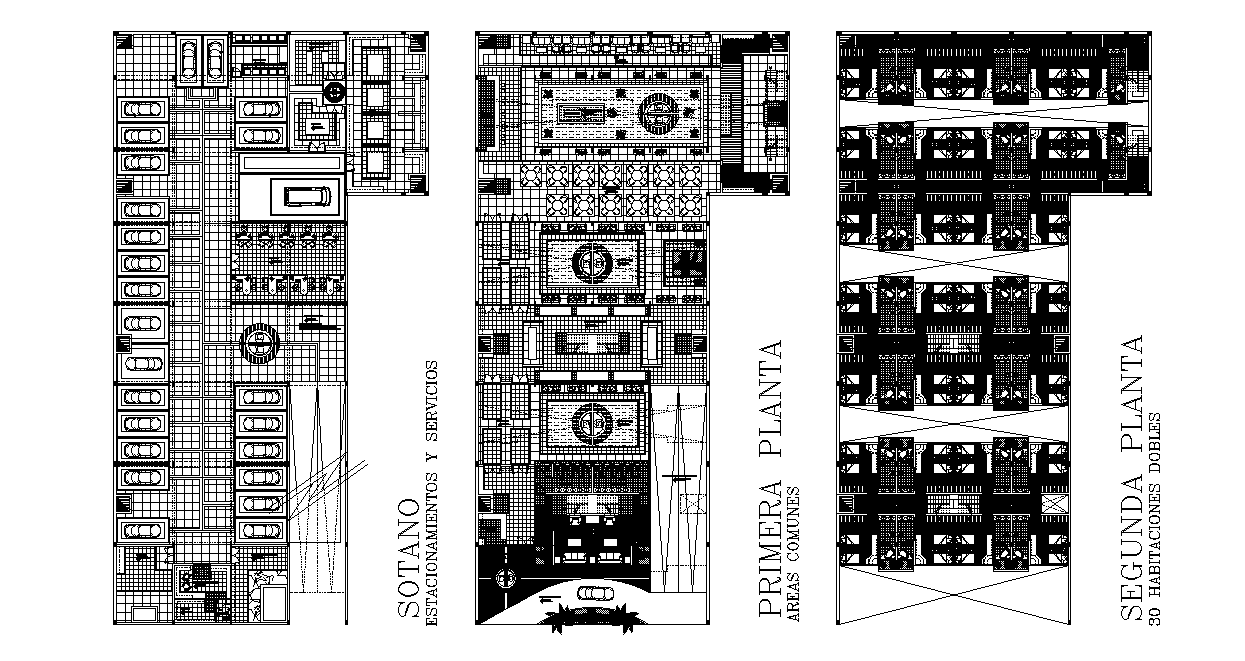
the architecture hotel project CAD drawing includes ground floor parking lot, first floor restaurant dining area and second floor bedroom design that shows flooring detail with using AutoCAD hatching design for improve the CAD presentation. Thank you for downloading the AutoCAD file and other CAD program from our website.




Uploaded by:
Komal
Tags
#hotel plan dwg#hotel bedrooms plan dwg#restaurant plan dwg#hotel project dwg
Ratings & Reviews
⭐
No Reviews Yet
Be the first to share your experience with this product. Your review helps others make better decisions!
★★★★★