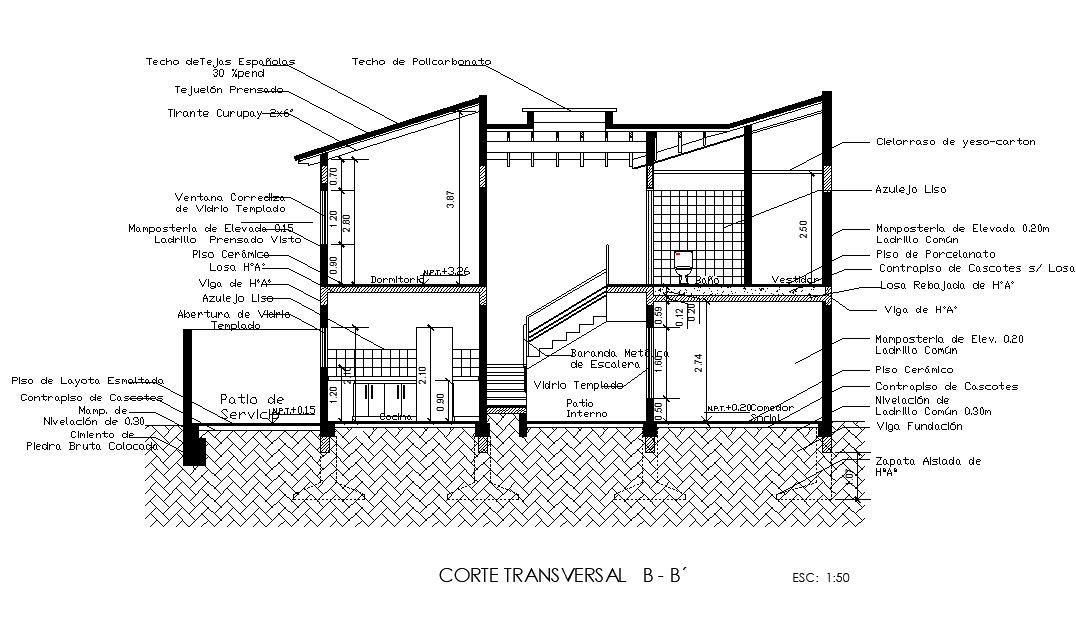
House Section With Column Footing Foundation Drawing DWG File
Tags
#house section drawing#house section dwg#home section dwg
Ratings & Reviews
⭐
No Reviews Yet
Be the first to share your experience with this product. Your review helps others make better decisions!
★★★★★
Description
The residence house building section CAD drawing that shows column footing foundation, gypsum-cardboard ceiling, spanish tile ceiling, sliding window, 0.15 elevated masonry, 0.20m elevated masonry common brick, porcelain floor, rubble subfloor slab, lowered slab, rubble subfloor, shoe insulated from, and placed raw stone and metal stair railing. Thank you for downloading the AutoCAD file and other CAD program from our website.




Uploaded by:
Komal
Tags
#house section drawing#house section dwg#home section dwg
Ratings & Reviews
⭐
No Reviews Yet
Be the first to share your experience with this product. Your review helps others make better decisions!
★★★★★