Door Window Installation CAD Drawing Download DWG File
Tags
#door window blocks#door window drawing#door installation dwg#window installation dwg
Ratings & Reviews
⭐
No Reviews Yet
Be the first to share your experience with this product. Your review helps others make better decisions!
★★★★★
Description
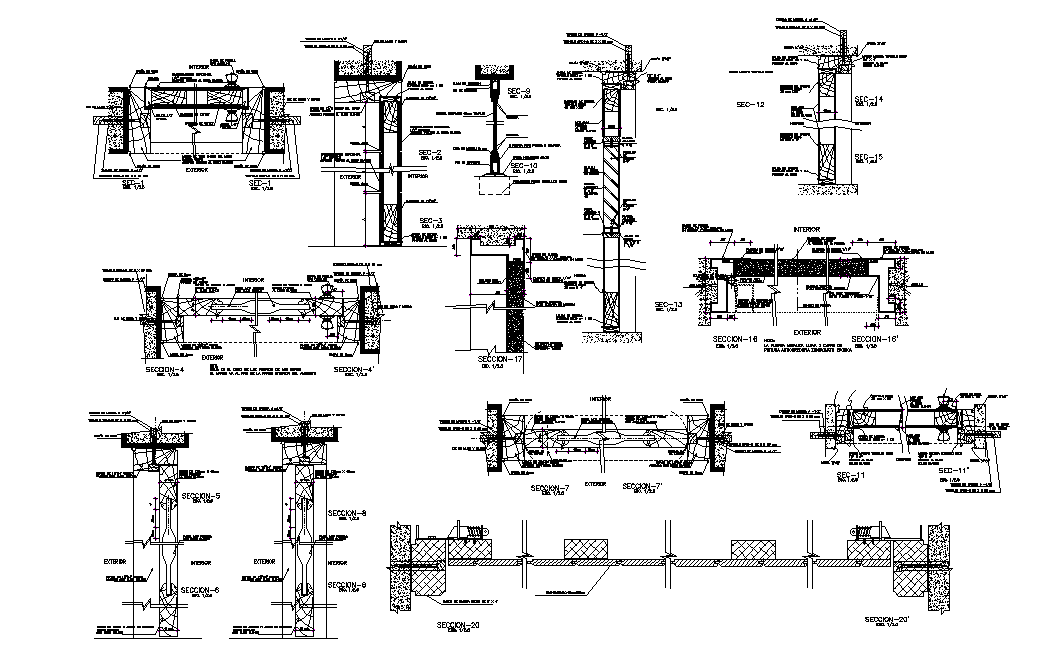
the door window installation and lintel section CAD drawing that shows the metallic door has 2 layers of anticorrosive dichromate epoxy paint, internal reinforcement iron plate thickness = 1.5mm, door frame plate fe 1/16 "folded in the corner and recessed in the wall, 1/2" horizontal horizontal plated type and only in the case of the bathroom doors, and the frame goes to the face of the interior wall. Thank you for downloading the AutoCAD file and other CAD program from our website.




Uploaded by:
Komal
Tags
#door window blocks#door window drawing#door installation dwg#window installation dwg
Ratings & Reviews
⭐
No Reviews Yet
Be the first to share your experience with this product. Your review helps others make better decisions!
★★★★★