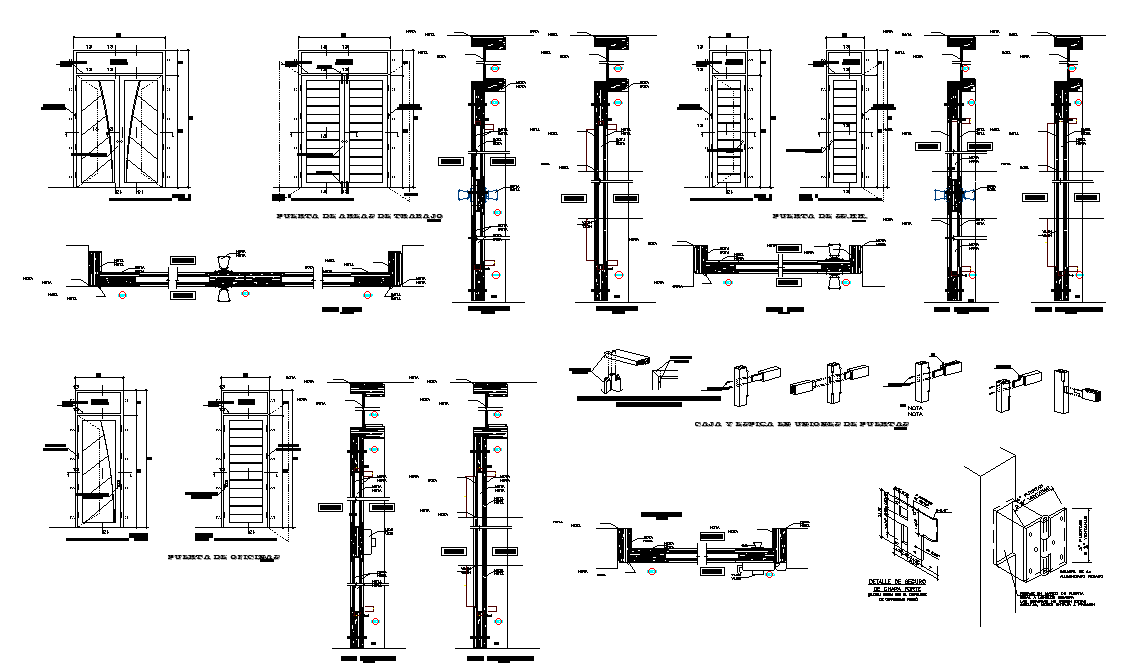
Door Elevation With Lintel CAD Blocks Drawing Download DWG File
Tags
#door window blocks#door window drawing#door installation dwg#window installation dwg
Ratings & Reviews
⭐
No Reviews Yet
Be the first to share your experience with this product. Your review helps others make better decisions!
★★★★★
Description
The AutoCAD drawing shows front elevation design and lintel top view section drawing that shows common solid ceramic brick, protected with colorless lacquer paint, cement mortar base, layers of anticorrosive dichromate epoxy paint, internal reinforcement iron plate thickness = 1.5mm, door frame plate. the reduce the door frame equal to hinge length the hinges must not be loose they must enter pressure. Thank you for downloading the AutoCAD file and other CAD program from our website.

Uploaded by:
Komal
Tags
#door window blocks#door window drawing#door installation dwg#window installation dwg
Ratings & Reviews
⭐
No Reviews Yet
Be the first to share your experience with this product. Your review helps others make better decisions!
★★★★★