Architectural Window Design Plan Elevation And Frame Details
Tags
Ratings & Reviews
Be the first to share your experience with this product. Your review helps others make better decisions!
Description
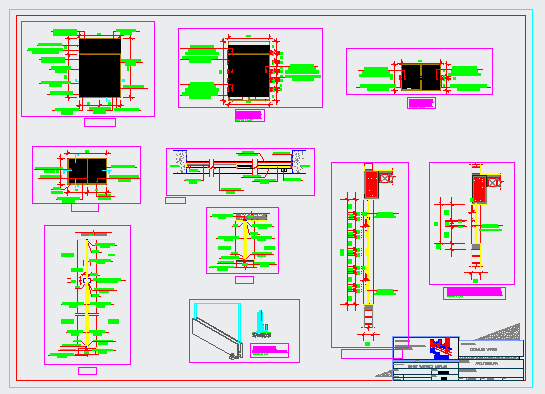
This architectural window design plan drawing presents a complete window construction layout showing window design plan elevation and frame section details used in building architecture. The architectural window design plan illustrates window frame alignment within wall openings, window panel arrangement, and structural support elements that define the window installation system. Plan views explain window opening layout, wall thickness alignment, and window placement used in building façade planning. Elevation drawings describe window height proportion, frame profile structure, and glazing panel configuration used in architectural window construction. Section details further present frame depth, fixing positions, and wall connection joints that help architects and engineers understand window frame installation and façade integration.

Uploaded by:
Fernando Zapata
Tags
Ratings & Reviews
Be the first to share your experience with this product. Your review helps others make better decisions!