Door With Frame Design Download Free AutoCAD File
Tags
#door window blocks#door window drawing#door installation dwg#window installation dwg
Ratings & Reviews
⭐
No Reviews Yet
Be the first to share your experience with this product. Your review helps others make better decisions!
★★★★★
Description
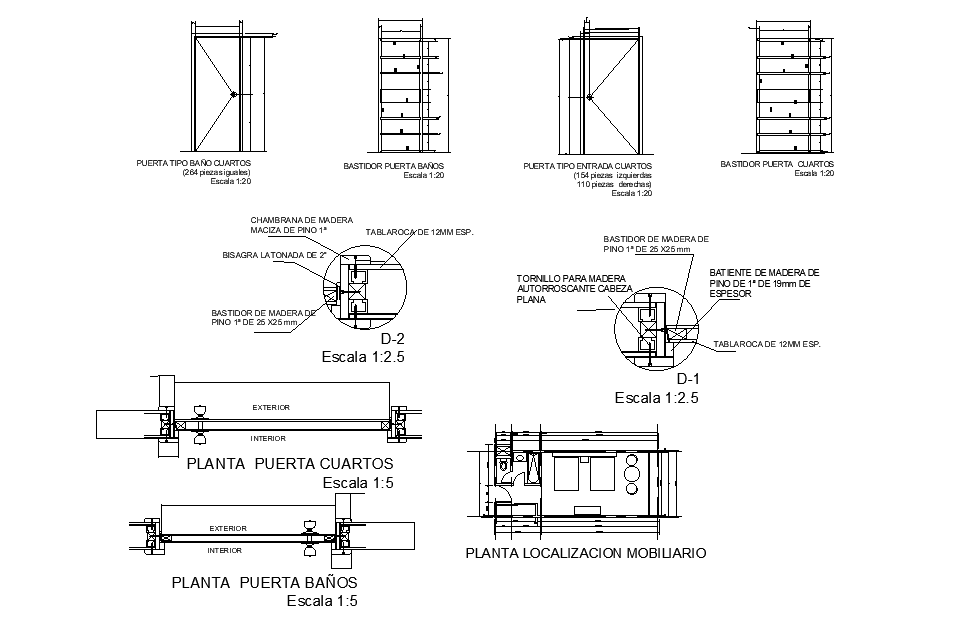
The bedrooms door installation furniture CAD drawing that shows bathroom door, bathroom door frame, room entrance door, bedroom door frame, 25X25 mm first pine wood frame, 19mm thick pine wood swing, screw for self-tapping wood, and head tapping screw 12mm. Thank you for downloading the AutoCAD file and other CAD program from our website.




Uploaded by:
Komal
Tags
#door window blocks#door window drawing#door installation dwg#window installation dwg
Ratings & Reviews
⭐
No Reviews Yet
Be the first to share your experience with this product. Your review helps others make better decisions!
★★★★★