Sluice Gate Wall Thimble AutoCAD File for Hydraulic Structure Design
Tags
#dwg file#autocad file#cad blocks#autocad drawing#wall thimble design#hydraulic structure plan#water control layout
Ratings & Reviews
⭐
No Reviews Yet
Be the first to share your experience with this product. Your review helps others make better decisions!
★★★★★
Description
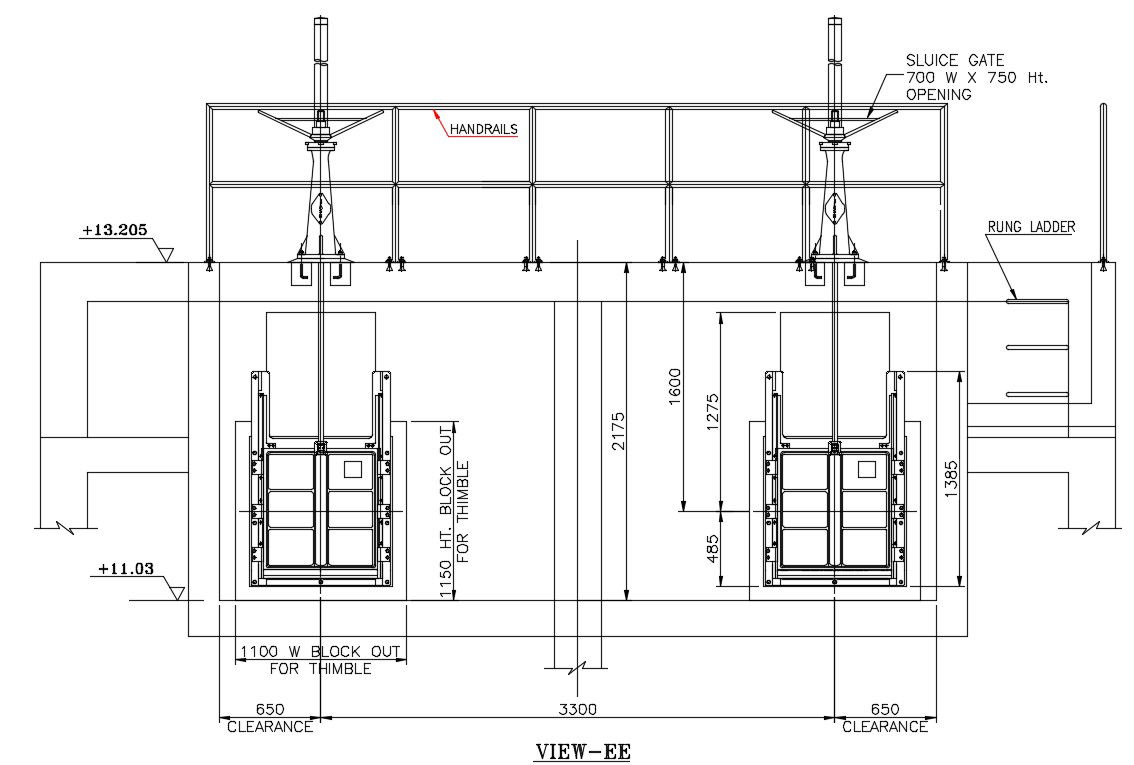
Explore a detailed sluice gate wall thimble AutoCAD drawing in DWG format. This CAD file includes accurate dimensions, sectional views, and structural detailing suitable for hydraulic engineering projects. Engineers and architects can utilize it for designing water gates, canals, and control structures with precision. The editable layout ensures efficient planning, proper installation, and compliance with modern hydraulic construction standards.

Uploaded by:
Komal
Tags
#dwg file#autocad file#cad blocks#autocad drawing#wall thimble design#hydraulic structure plan#water control layout
Ratings & Reviews
⭐
No Reviews Yet
Be the first to share your experience with this product. Your review helps others make better decisions!
★★★★★