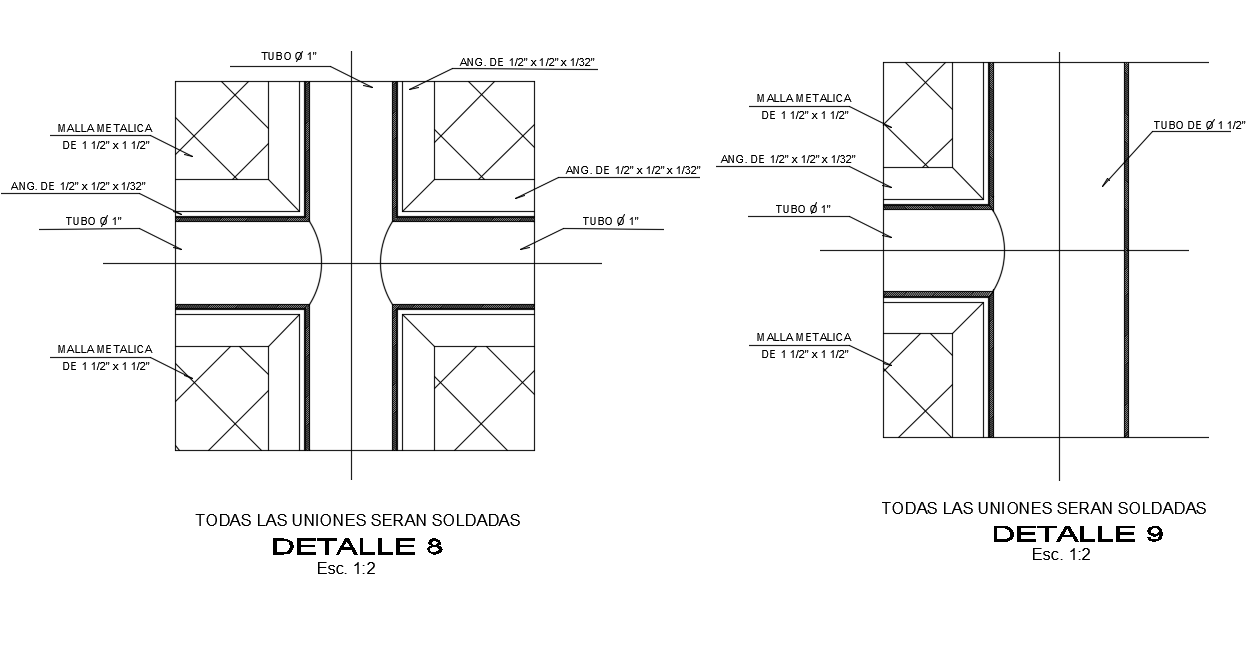
Grill Joint Weld Detail Free CAD Drawing DWG File
Tags
#dwg file#autocad file#cad blocks#autocad drawing
Ratings & Reviews
⭐
No Reviews Yet
Be the first to share your experience with this product. Your review helps others make better decisions!
★★★★★
Description
the grill all joints will be welded detail includes 1 1/2 "x 1 1/2" metallic mesh and tube 1" detail. this types of grill can use for compound wall, and railing for many purposes. Thank you for downloading the AutoCAD file and other CAD program from our website.

Uploaded by:
Komal
Tags
#dwg file#autocad file#cad blocks#autocad drawing
Ratings & Reviews
⭐
No Reviews Yet
Be the first to share your experience with this product. Your review helps others make better decisions!
★★★★★