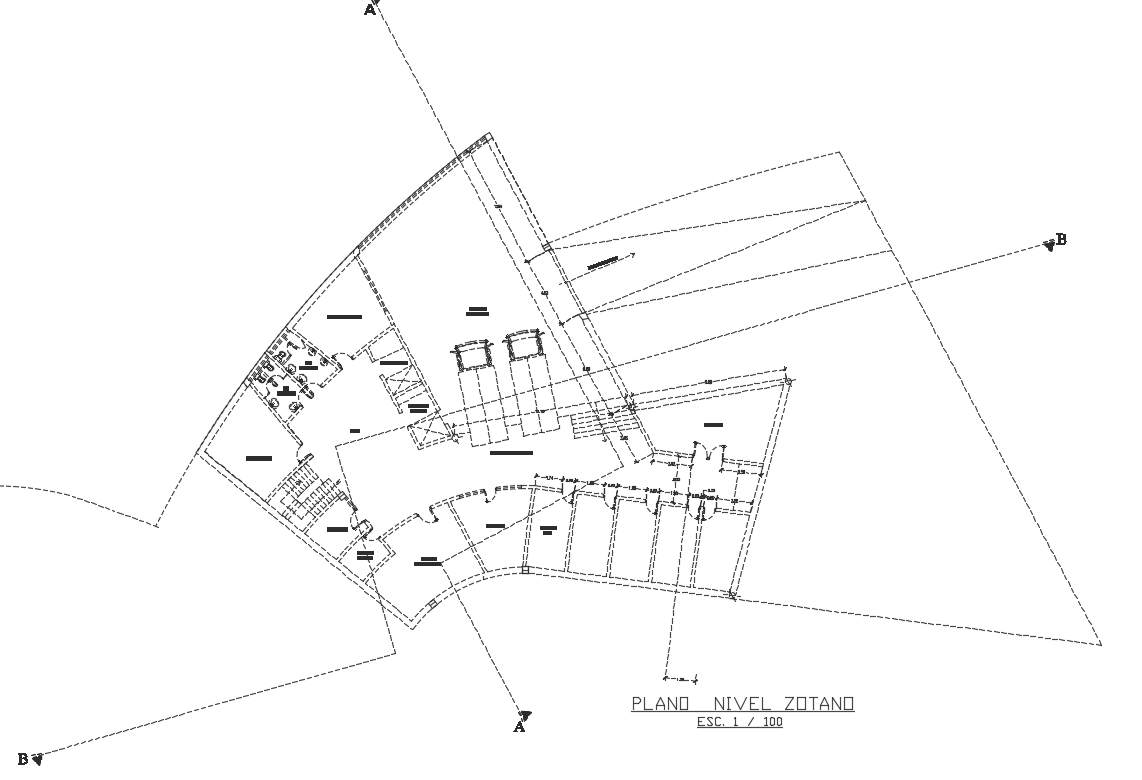
Hotel Basement Floor Plan AutoCAD Drawing Download DWG File
Tags
#hotel plan dwg#hotel bedrooms plan dwg#restaurant plan dwg#hotel project dwg
Ratings & Reviews
⭐
No Reviews Yet
Be the first to share your experience with this product. Your review helps others make better decisions!
★★★★★
Description
the hotel basement floor plan AutoCAD drawing that shows loading wall, warehouse, cold chamber, control, machine room, power house, guardian, dressing rooms, administration, forklift, maneuvering patio and hall with all dimension detail also has center line plan. Thank you for downloading the AutoCAD file and other CAD program from our website.

Uploaded by:
Komal
Tags
#hotel plan dwg#hotel bedrooms plan dwg#restaurant plan dwg#hotel project dwg
Ratings & Reviews
⭐
No Reviews Yet
Be the first to share your experience with this product. Your review helps others make better decisions!
★★★★★