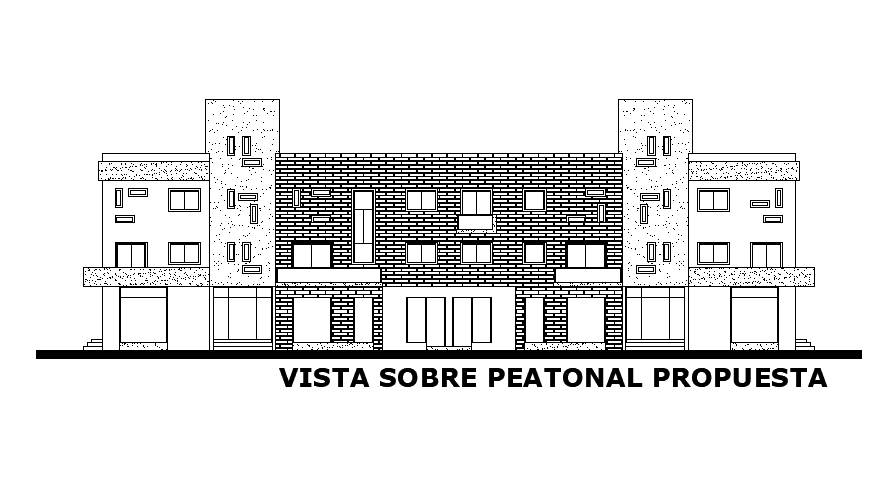
G+2 Storey Apartment Building Front Elevation Design Download AutoCAD File
Tags
#apartment elevation dwg#apartment building dwg#apartment building elevation dwg
Ratings & Reviews
⭐
No Reviews Yet
Be the first to share your experience with this product. Your review helps others make better decisions!
★★★★★
Description
the residence apartment building front elevation which includes gray terrazzo covered concrete wall. Thick plaster latex paint for exterior detail and aluminum railing and translucent glass, exposed brick with flush joint. Thank you for downloading the AutoCAD file and other CAD program from our website.




Uploaded by:
Komal
Tags
#apartment elevation dwg#apartment building dwg#apartment building elevation dwg
Ratings & Reviews
⭐
No Reviews Yet
Be the first to share your experience with this product. Your review helps others make better decisions!
★★★★★