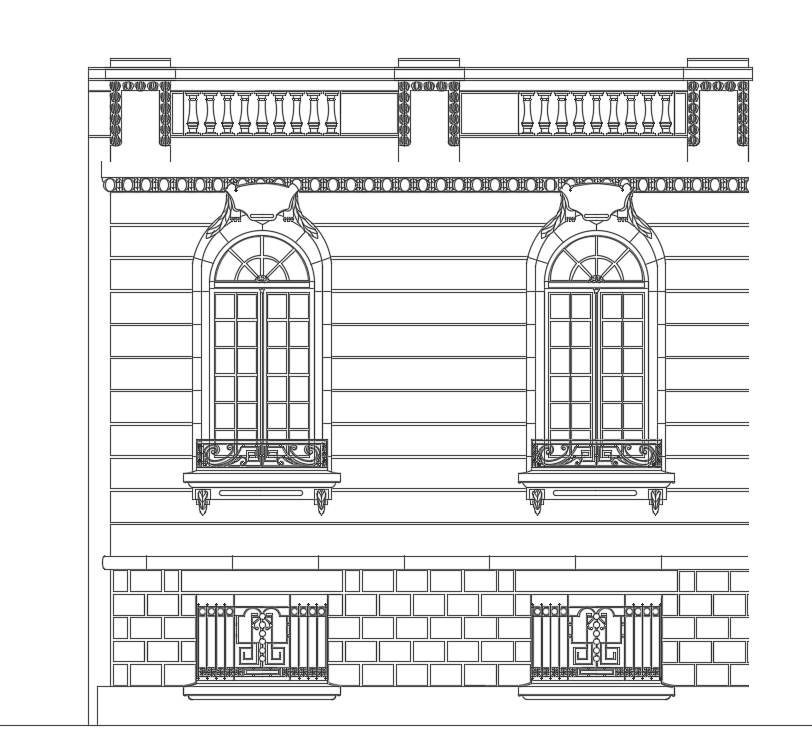
Arch Window With Wall Elevation Design Download DWG File
Tags
#door window blocks#door window drawing#door installation dwg#window installation dwg
Ratings & Reviews
⭐
No Reviews Yet
Be the first to share your experience with this product. Your review helps others make better decisions!
★★★★★
Description
The traditional architecture elevation design of building with window view which includes arch frame window, RCC wall, and terrace railing wall design. also its made by wooden, glass and MS steel material. Once this is approved, it must present the detailed elevation of the replacement and restoration works necessary in the opinion of the Supervision. Thank you for downloading the AutoCAD file and other CAD program from our website.




Uploaded by:
Komal
Tags
#door window blocks#door window drawing#door installation dwg#window installation dwg
Ratings & Reviews
⭐
No Reviews Yet
Be the first to share your experience with this product. Your review helps others make better decisions!
★★★★★