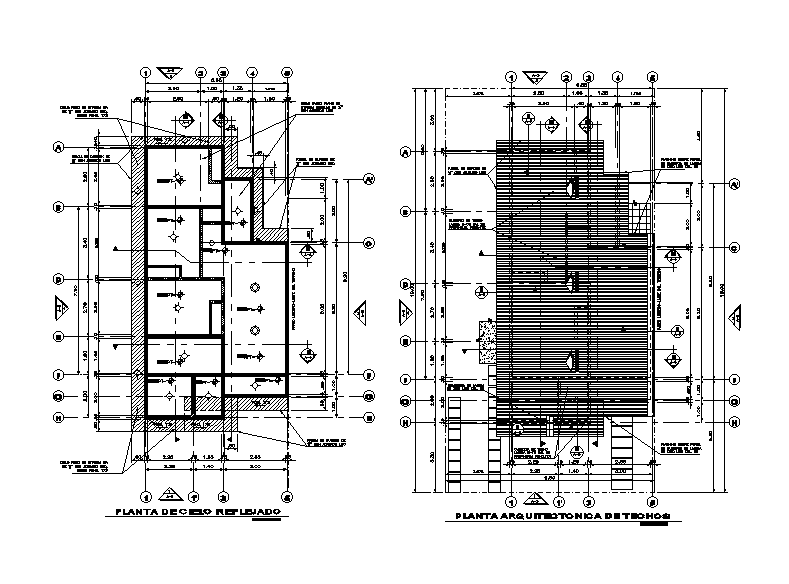
House Roof Plan And Sky Reflected CAD Drawing Download DWG File
Tags
#roof plan dwg#roof cad drawing#span roof dwg
Ratings & Reviews
⭐
No Reviews Yet
Be the first to share your experience with this product. Your review helps others make better decisions!
★★★★★
Description
the residence house architectural roof plant and reflected sky plant which includes ½ "regular gypsum false flat sky with smooth finish, ½" durock fascia with smooth finish, ½ "gypsum mr satin sky with smooth finish, according to 17 powder. %, flashing over plain zinc sheet roof profile cal. 26 and roof covering plate e-76 cal 26 prepainted pend 17% detail. Thank you for downloading the AutoCAD file and other CAD program from our website.

Uploaded by:
Komal
Tags
#roof plan dwg#roof cad drawing#span roof dwg
Ratings & Reviews
⭐
No Reviews Yet
Be the first to share your experience with this product. Your review helps others make better decisions!
★★★★★