AutoCAD House Section With Centre Line CAD Drawing Download DWG File
Tags
#house section drawing#house section dwg#home section dwg
Ratings & Reviews
⭐
No Reviews Yet
Be the first to share your experience with this product. Your review helps others make better decisions!
★★★★★
Description
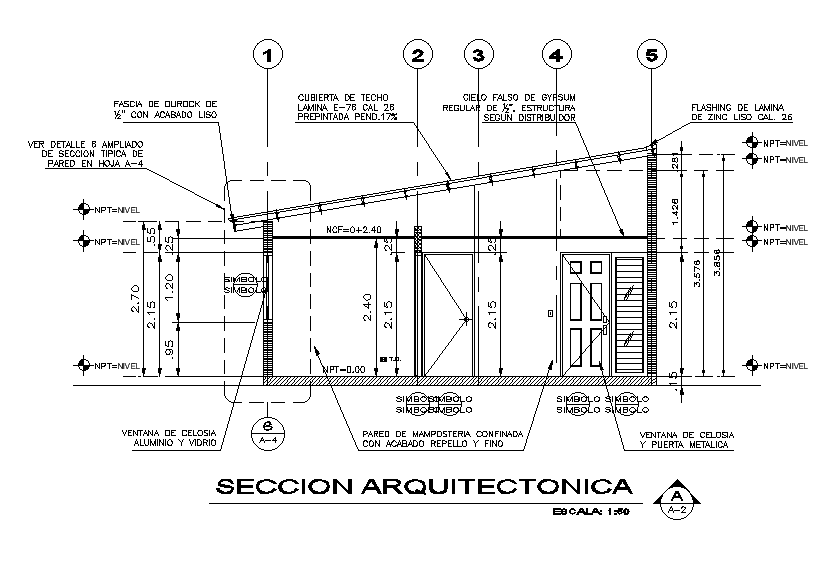
the residence span roof slop section CAD drawing that shows flashing of smooth zinc sheet, ceiling covering sheet pre-painted slope 17%, see detail 6 expanded typical section of sheet wall, masonry wall confined with repel and fine finish and metallic window and door detail DWG file. Thank you for downloading the AutoCAD file and other CAD program from our website.




Uploaded by:
Komal
Tags
#house section drawing#house section dwg#home section dwg
Ratings & Reviews
⭐
No Reviews Yet
Be the first to share your experience with this product. Your review helps others make better decisions!
★★★★★