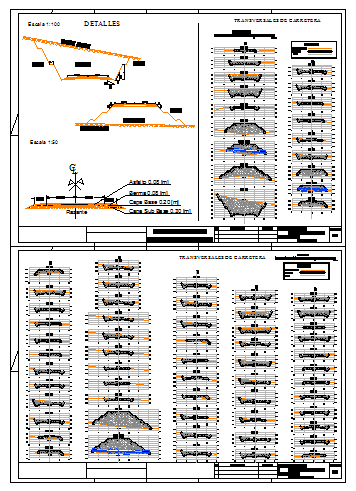
Roadway Paving Transverse Sections DWG with Details and Dimensions
Tags
Ratings & Reviews
Be the first to share your experience with this product. Your review helps others make better decisions!
Description
This detailed Roadway Paving Transverse Sections DWG file with accurate layer depths, cross?section measurements, pavement widths, subgrade details, slope notations, and structural components — ideal for road design, highway planning, urban infrastructure, and civil engineering documentation. This AutoCAD?compatible drawing shows multiple transverse pavement sections, including surface course, base course, subbase, shoulders, drainage slopes, camber details, dimensioned widths, and material layer annotations that help you visualize, plan, and draft with precision.

Uploaded by:
zalak prajapati
Tags
Ratings & Reviews
Be the first to share your experience with this product. Your review helps others make better decisions!