Door And Window Furniture CAD Blocks With Section Details Files
Tags
Ratings & Reviews
Be the first to share your experience with this product. Your review helps others make better decisions!
Description
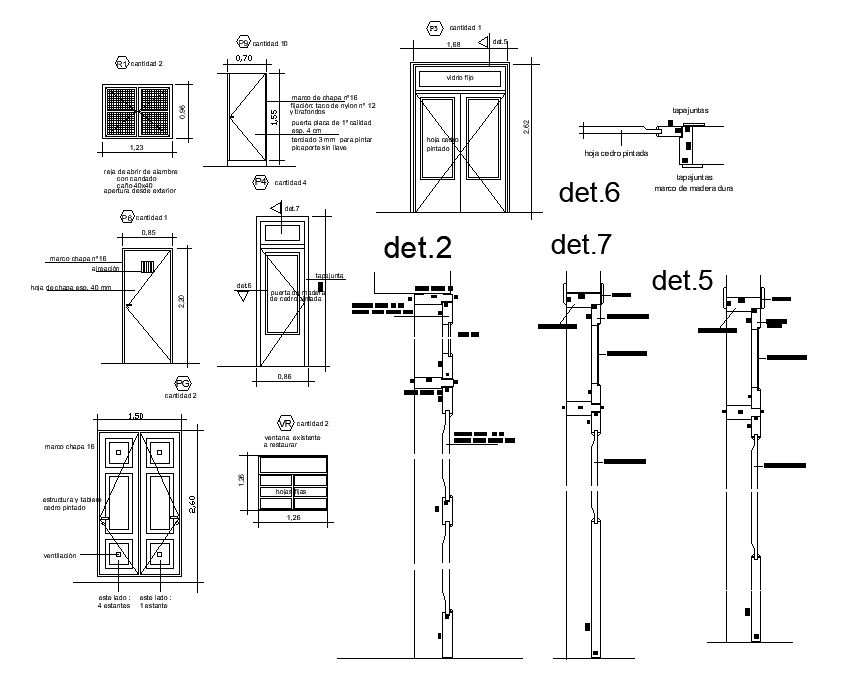
Door and window furniture CAD blocks with section details provide a detailed AutoCAD file resource for architectural planning and interior design projects. The drawing includes complete door and window furniture details with front elevations, side sections, structural representations, installation references, and component arrangements required for professional project documentation. The design helps architects, civil engineers, builders, and interior designers create accurate layouts for residential, commercial, office, and institutional developments. The CAD drawing presents organized design information for door and window systems with clear section details that improve project understanding and coordination throughout the design process.

Uploaded by:
Komal
Tags
Ratings & Reviews
Be the first to share your experience with this product. Your review helps others make better decisions!