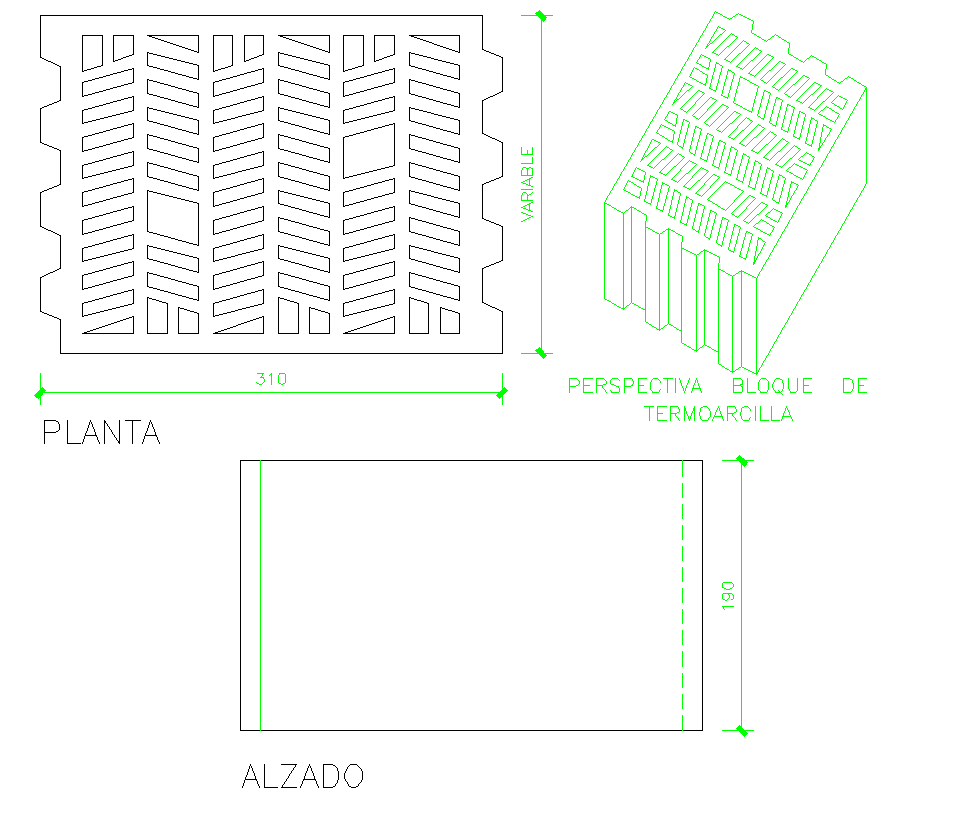
Termoarcillar Wall Detail Block for Architectural Construction Plan
Tags
Ratings & Reviews
Be the first to share your experience with this product. Your review helps others make better decisions!
Description
The Termoarcillar wall detail block drawing presents a clear architectural construction reference used in professional building design. This AutoCAD file includes a detailed termoarcillar wall detail block showing layered wall composition, structural alignment, and construction arrangement for accurate drafting. Architects, civil engineers, and interior designers can use this architectural wall block drawing to understand wall structure configuration and drafting standards in architectural plans. The drawing helps in preparing construction documentation, wall detailing, and layout coordination in building projects.

Uploaded by:
Priyanka Patel
Tags
Ratings & Reviews
Be the first to share your experience with this product. Your review helps others make better decisions!