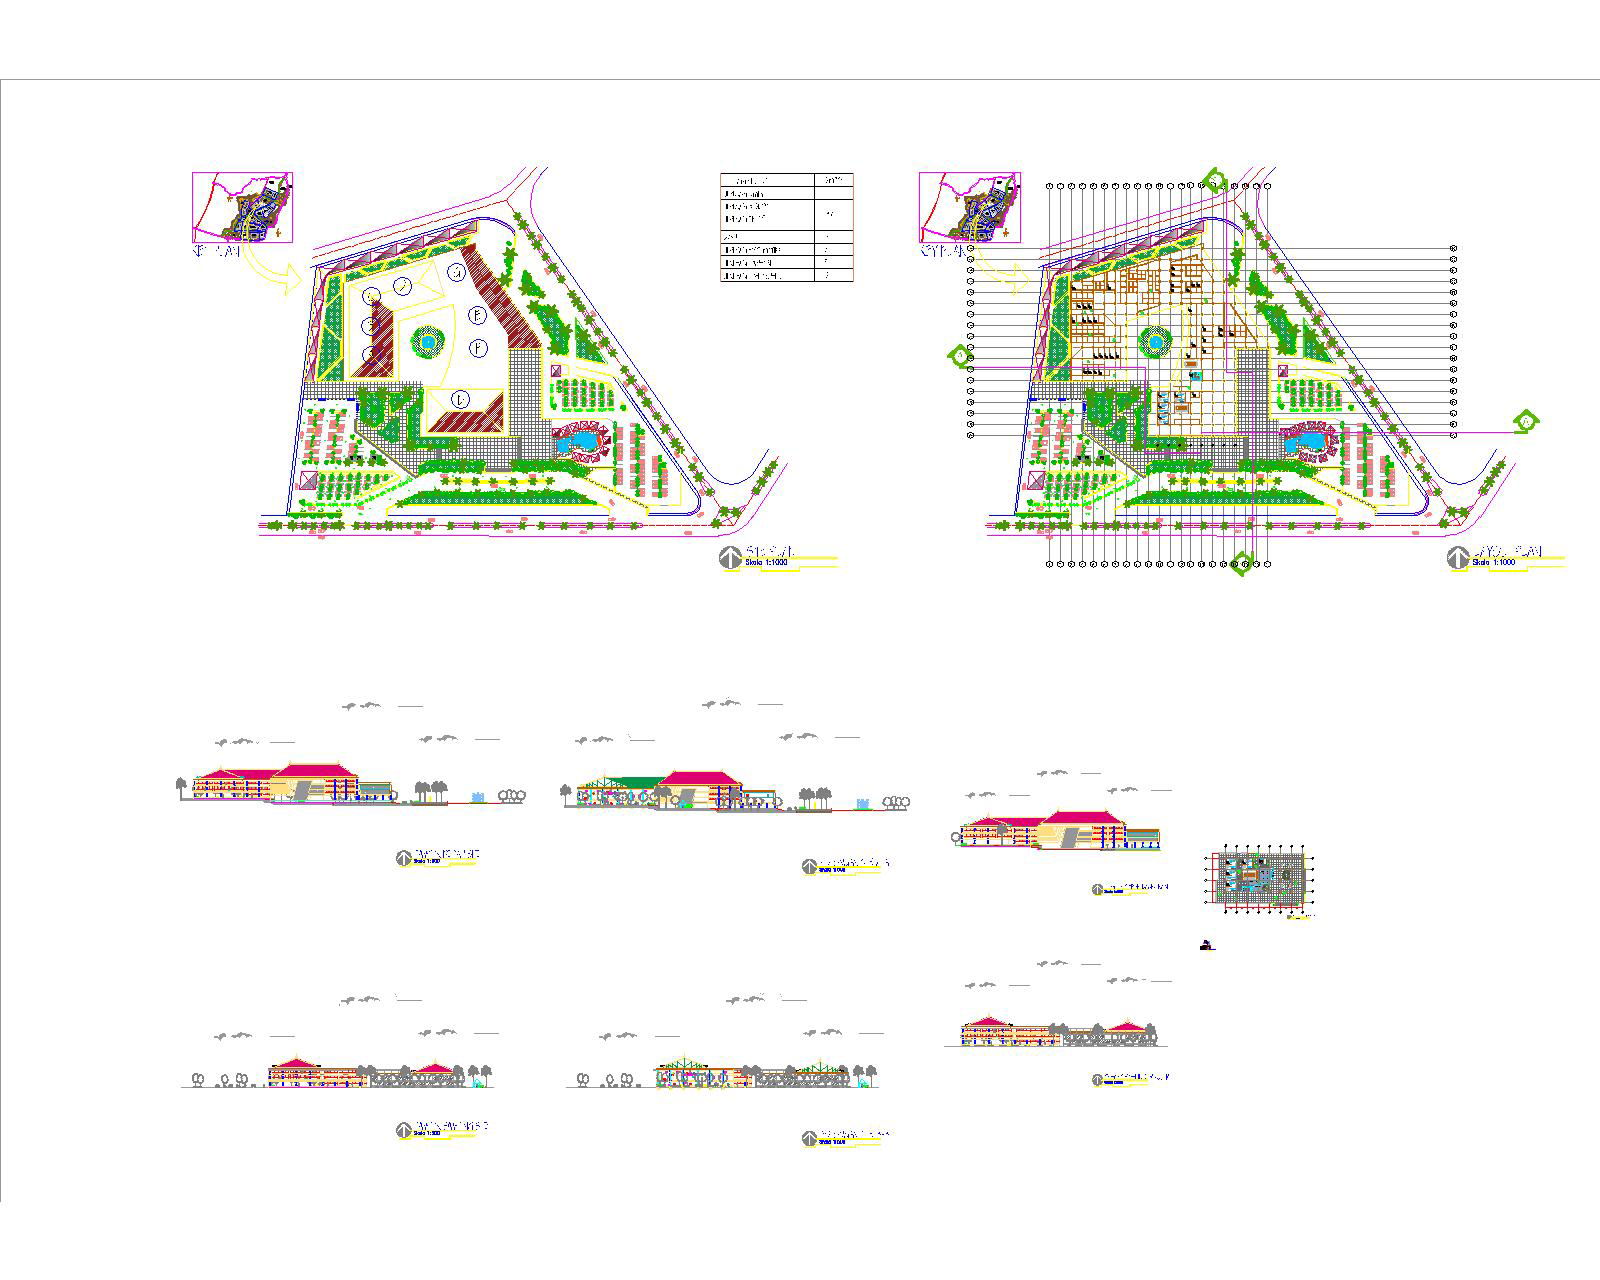
Faculty of Mathematics Master Plan AutoCAD DWG Layout for Architects
Tags
Ratings & Reviews
Be the first to share your experience with this product. Your review helps others make better decisions!
Description
This AutoCAD DWG file presents the master plan for the Faculty of Mathematics, designed to enhance academic infrastructure. The site spans approximately fourteen hectares in a serene hilly area. The plan includes six major departments, each with classrooms, laboratories, faculty offices, and student amenities. The layout ensures efficient space use, accessibility, and integration with the natural surroundings. Ideal for architects, urban planners, and educational institutions, this drawing provides a detailed guide for developing or renovating mathematics faculties.

Uploaded by:
Donny Mahendra Donny Mahendra
Tags
Ratings & Reviews
Be the first to share your experience with this product. Your review helps others make better decisions!