North Arrow Symbols AutoCAD Blocks for Architectural Drawings
Tags
Frequently Asked Questions
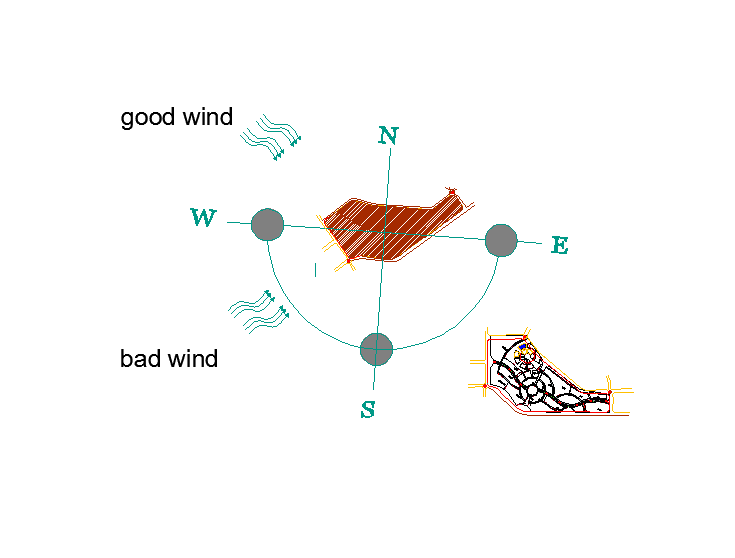
The DWG file includes multiple north arrow symbols, compass direction indicators, north-south-east-west symbols, and orientation markers for architectural and engineering drawings.
Ratings & Reviews
Be the first to share your experience with this product. Your review helps others make better decisions!
Description
North arrow symbols are AutoCAD blocks presented as a detailed CAD block collection used in architectural, site planning, and engineering drawings to indicate orientation and directional reference. This north arrow symbol AutoCAD blocks drawing includes graphical compass indicators showing north, south, east, and west directions used for layout documentation and site development plans. The blocks help designers clearly present the orientation of buildings, plots, and landscape layouts in architectural drawings.

Uploaded by:
Priyanka Patel
Tags
Frequently Asked Questions
The DWG file includes multiple north arrow symbols, compass direction indicators, north-south-east-west symbols, and orientation markers for architectural and engineering drawings.
Ratings & Reviews
Be the first to share your experience with this product. Your review helps others make better decisions!