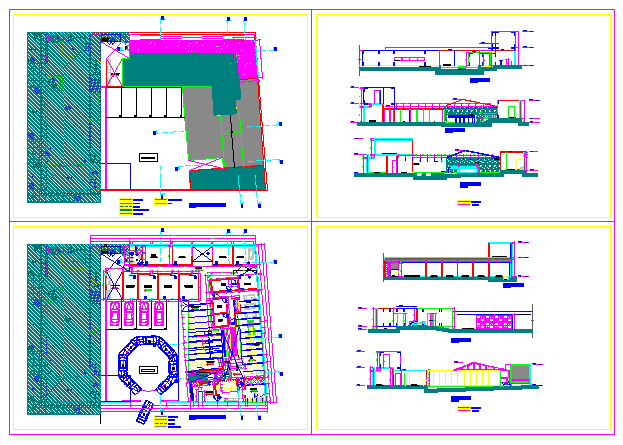
Architectural Spa Design Drawing with Wellness Center Layout Plan
Tags
Ratings & Reviews
Be the first to share your experience with this product. Your review helps others make better decisions!
Description
Architectural spa design drawing presenting the layout of a wellness facility with organized functional spaces such as reception, treatment rooms, relaxation areas, and service zones. The drawing illustrates spatial planning, circulation paths, interior partitions, and structural arrangement required for spa architecture. It helps architects and interior designers understand how wellness environments are organized to support comfort, privacy, and relaxation for visitors. Spa facilities are typically designed with carefully planned spaces including therapy rooms, changing areas, water treatment zones, and relaxation lounges to create a smooth user flow and a calming atmosphere.

Uploaded by:
zalak prajapati
Tags
Ratings & Reviews
Be the first to share your experience with this product. Your review helps others make better decisions!