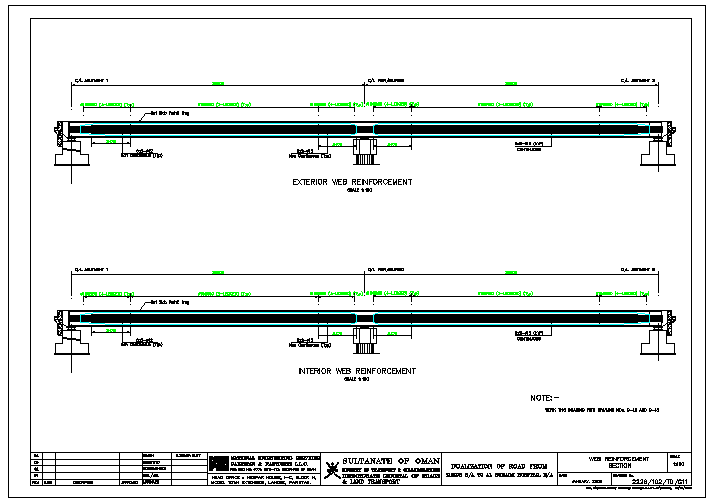
Concrete beam web reinforcement detail 6x2 12mm bar cad drawing
Tags
Ratings & Reviews
Be the first to share your experience with this product. Your review helps others make better decisions!
Description
The concrete beam web reinforcement detail 6x2 12mm bar cad drawing presents a detailed structural design used in reinforced concrete beam construction. This drawing clearly illustrates both exterior web reinforcement and interior web reinforcement arrangements used for strengthening the beam structure. The structural detailing shows reinforcement placement along the beam web using 6x2 diameter 12 millimeter non-continuous bars as specified in the design. The CAD drawing also highlights beam support points, reinforcement spacing, and structural alignment that are important for understanding load distribution within the reinforced concrete beam system.

Uploaded by:
Priyanka Patel
Tags
Ratings & Reviews
Be the first to share your experience with this product. Your review helps others make better decisions!