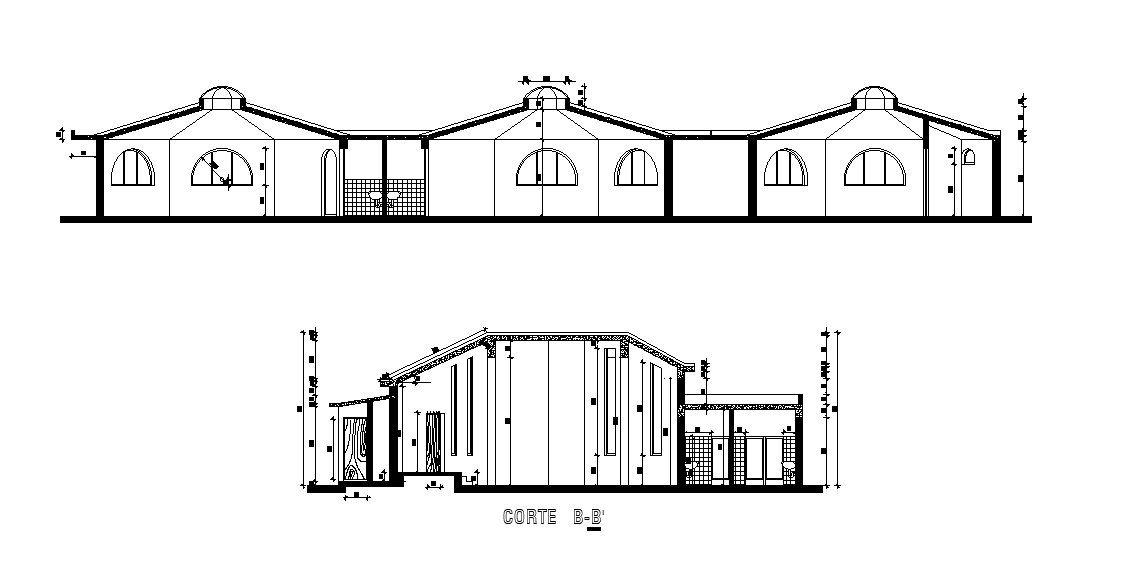
Kindergarten School Building Section Drawing Download DWG File
Tags
#school plan#school building design#school building plan#school drawing#school autocad drawing
Ratings & Reviews
⭐
No Reviews Yet
Be the first to share your experience with this product. Your review helps others make better decisions!
★★★★★
Description
the kindergarten school building section drawing that shows didactic dining room, living room, teaching cubicle, crowning beam projection, toilet, and kitchen detail. also has a cross roof plan with low storm drain pip detail dwg file. Thanks for downloading the file and another CAD program from the cadbull.com website.




Uploaded by:
Komal
Tags
#school plan#school building design#school building plan#school drawing#school autocad drawing
Ratings & Reviews
⭐
No Reviews Yet
Be the first to share your experience with this product. Your review helps others make better decisions!
★★★★★