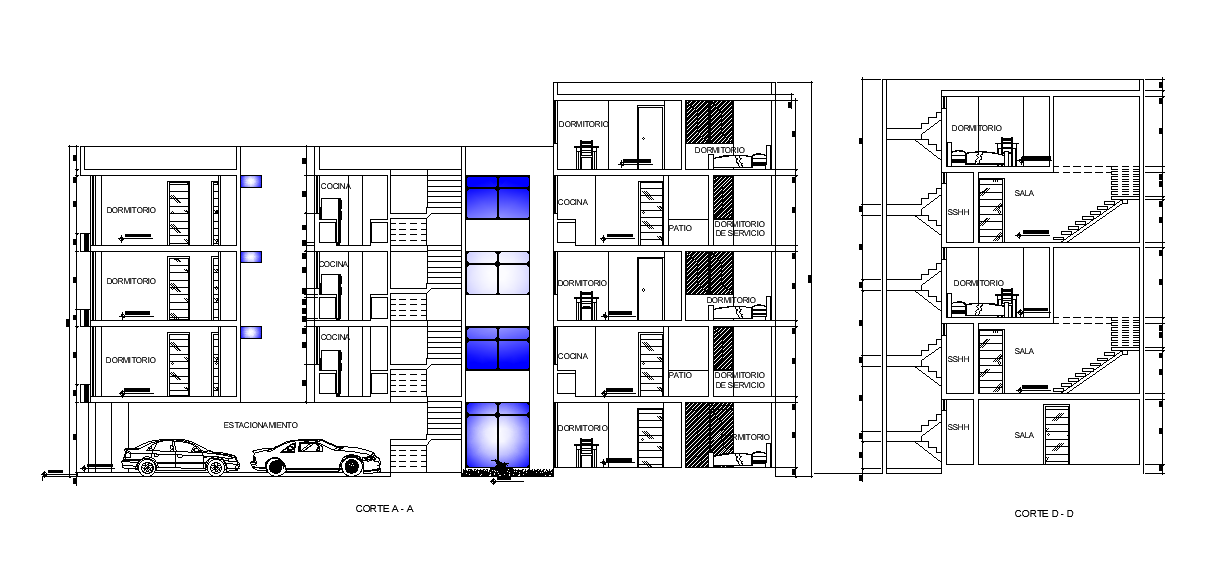
220 Square Meter Apartment Building Section Drawing Download DWG File
Tags
#apartment building elevation dwg#apartment sectional elevation#apartment building dwg#apartment drawing
Ratings & Reviews
⭐
No Reviews Yet
Be the first to share your experience with this product. Your review helps others make better decisions!
★★★★★
Description
the residential apartment building section CAD drawing that shows G+ 4 storey floor level building model design, there is a penthouse on the top floor, car parking on the ground floor, and standard staircase detail. also has 1 bhk, 2 bhk and 3 bhk house plan in an apartment dwg file. Thanks for downloading the file and another CAD program from the cadbull.com

Uploaded by:
Komal
Tags
#apartment building elevation dwg#apartment sectional elevation#apartment building dwg#apartment drawing
Ratings & Reviews
⭐
No Reviews Yet
Be the first to share your experience with this product. Your review helps others make better decisions!
★★★★★