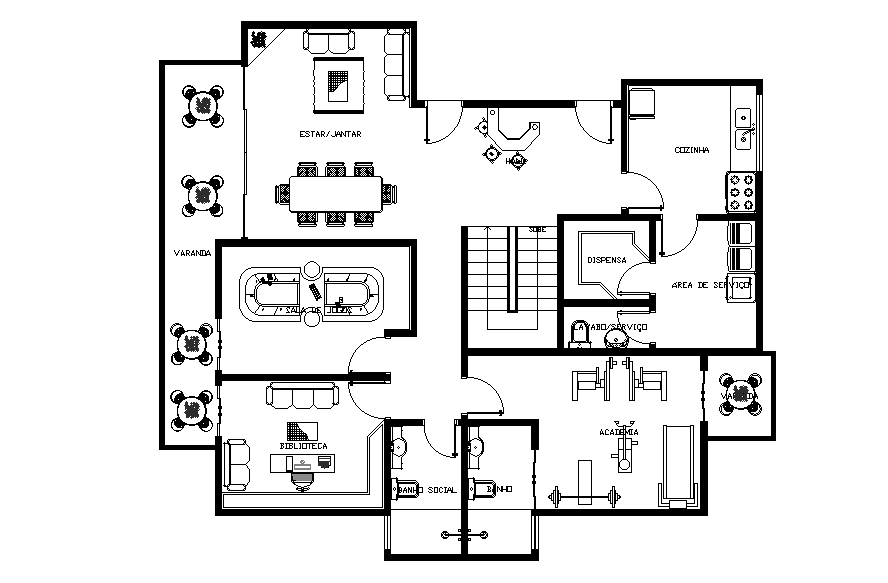
180 Square Meter House Layout Plan Drawing Drawing DWG File
Tags
#house plan#autocad house plan#house floor plan#house layout plan#house drawing dwg
Ratings & Reviews
⭐
No Reviews Yet
Be the first to share your experience with this product. Your review helps others make better decisions!
★★★★★
Description
the residence house space planning is 180 square meter plot size that shows the kitchen, draining area, utility wash area, game room, study room, bar counter, veranda, and gym. the addition drawing such as all furniture layout drawing dwg file. Thanks for downloading the file and another CAD program from the cadbull.com




Uploaded by:
Komal
Tags
#house plan#autocad house plan#house floor plan#house layout plan#house drawing dwg
Ratings & Reviews
⭐
No Reviews Yet
Be the first to share your experience with this product. Your review helps others make better decisions!
★★★★★