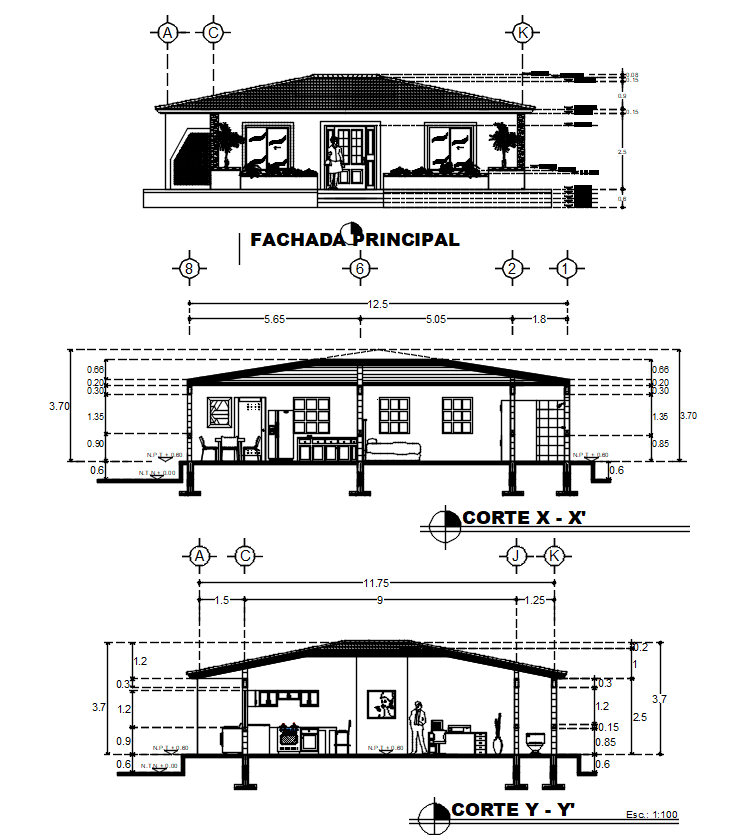
150 Square Meter Single Storey House Building Front Elevation And Section Drawing DWG File
Tags
#house elevation dwg#bungalow elevation dwg#bungalow project#house building section#house section design#house section detail
Ratings & Reviews
⭐
No Reviews Yet
Be the first to share your experience with this product. Your review helps others make better decisions!
★★★★★
Description
150 square meter house building front elevation design and section drawing that shows single storey floor level building model design, foundation footing column, center line with dimension and span roof detail dwg file. Thanks for downloading the file and another CAD program from the cadbull.com website.

Uploaded by:
Komal
Tags
#house elevation dwg#bungalow elevation dwg#bungalow project#house building section#house section design#house section detail
Ratings & Reviews
⭐
No Reviews Yet
Be the first to share your experience with this product. Your review helps others make better decisions!
★★★★★