Grid For Pipe Entry Drawing Download Free DWG File
Tags
#grid drawing#input grid plan#construction drawing#construction dwg
Ratings & Reviews
⭐
No Reviews Yet
Be the first to share your experience with this product. Your review helps others make better decisions!
★★★★★
Description
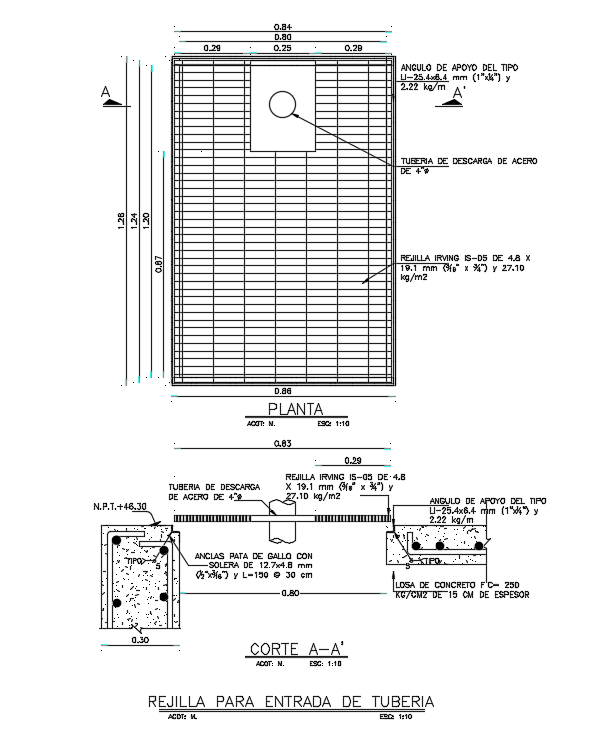
the AutoCAD drawing shows grid for pipe entry detail dwg file which includes 4 "steel discharge pipe, concrete slab f'c = 250 kg / cm2 of 15 cm thick, support angle type li-25.4x6.4 mm (1" x1 / 4 ") and 2.22 kg / m with all measurement dimension detail dwg file. Thank you for downloading the AutoCAD file and other CAD program files from our website.




Uploaded by:
Komal
Tags
#grid drawing#input grid plan#construction drawing#construction dwg
Ratings & Reviews
⭐
No Reviews Yet
Be the first to share your experience with this product. Your review helps others make better decisions!
★★★★★