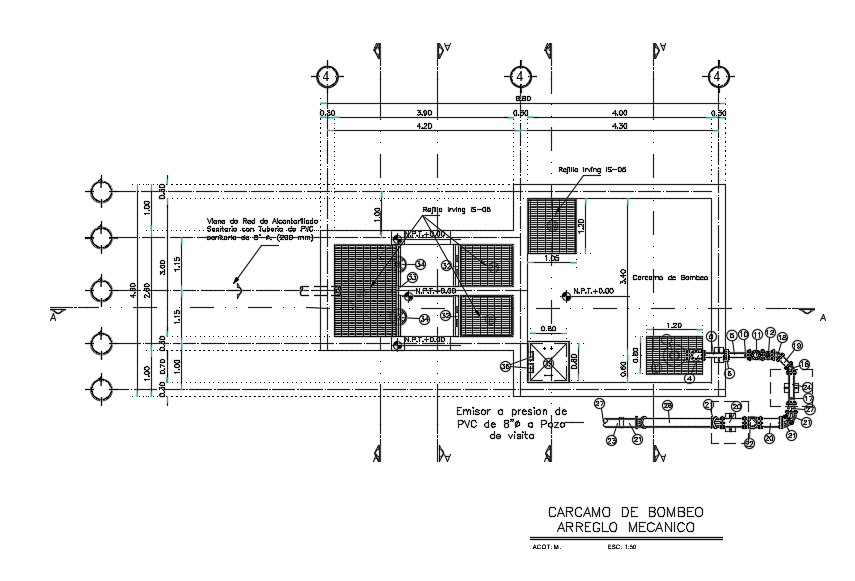
Pumping Mechanical Housing CAD Drawing Download DWG File
Tags
#garage plan#garage drawing#garage layout plan
Ratings & Reviews
⭐
No Reviews Yet
Be the first to share your experience with this product. Your review helps others make better decisions!
★★★★★
Description
the pumping housing mechanical arrangement AutoCAD drawing which consist 8 " pvc pressure emitter to manhole, comes from sanitary sewer network with 8" sanitary pvc pipe. (200 mm), irving is-05 screen and sucker charm detail dwg file. Thank you for downloading the AutoCAD file and other CAD program files from our website.

Uploaded by:
Komal
Tags
#garage plan#garage drawing#garage layout plan
Ratings & Reviews
⭐
No Reviews Yet
Be the first to share your experience with this product. Your review helps others make better decisions!
★★★★★