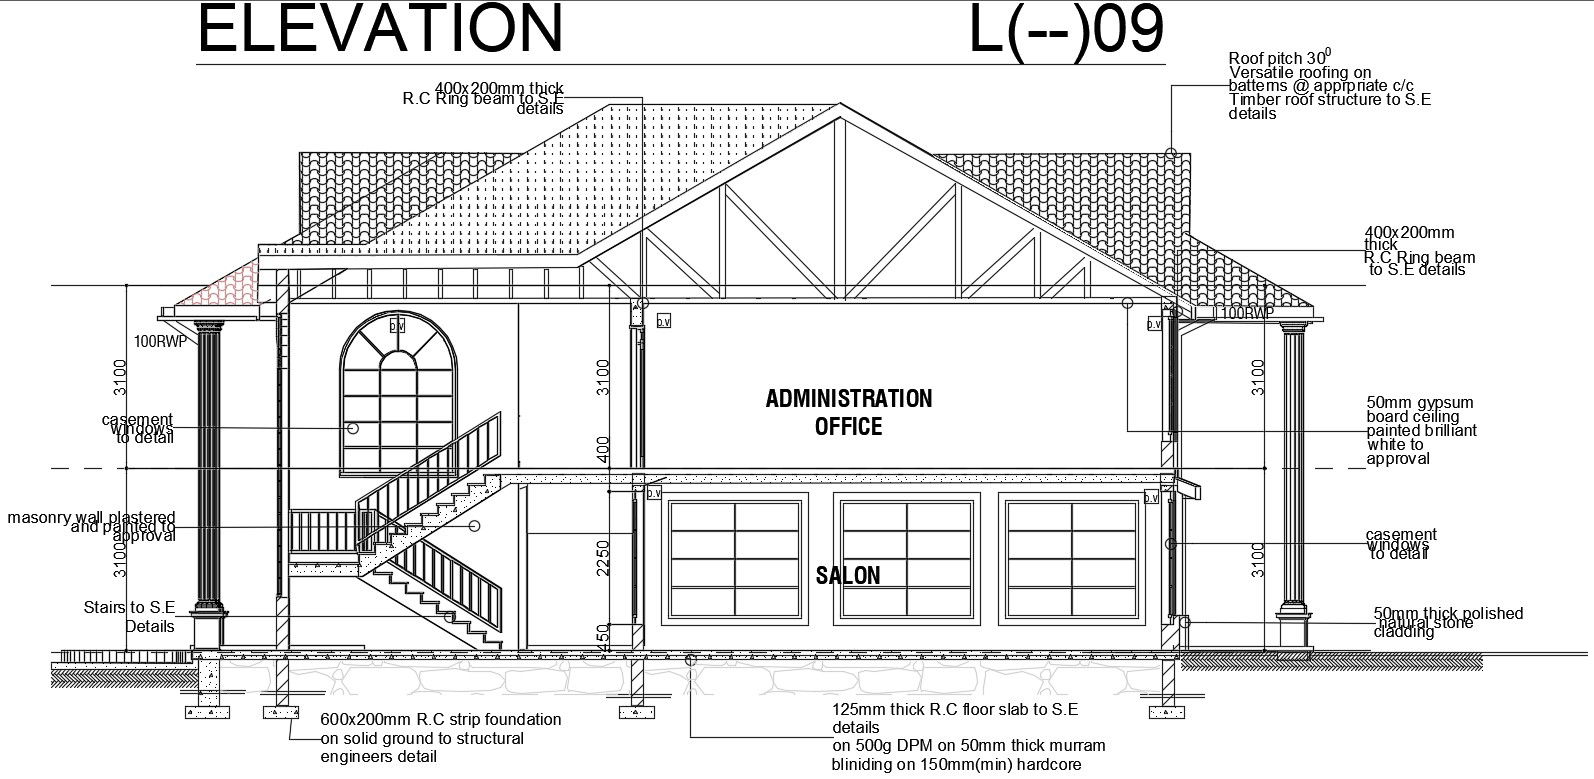
Administration Office Building Sectional Elevation Drawing Download DWG File
Tags
#building elevation#front elevation drawing#building drawing dwg#building section drawing
Ratings & Reviews
⭐
No Reviews Yet
Be the first to share your experience with this product. Your review helps others make better decisions!
★★★★★
Description
The administration office building front elevation design that shows 600x200mm R.C strip foundation on solid ground to structural engineers detail, 125mm thick R.C floor slab to S.E on 500g DPM on 50mm thick marram blinding on 150mm(min) hardcore, span roof structure, casement window, and 200mm thick masonry plastered and painted detail dwg file. Thank you for downloading the AutoCAD file and other CAD program files from our website.

Uploaded by:
Komal
Tags
#building elevation#front elevation drawing#building drawing dwg#building section drawing
Ratings & Reviews
⭐
No Reviews Yet
Be the first to share your experience with this product. Your review helps others make better decisions!
★★★★★