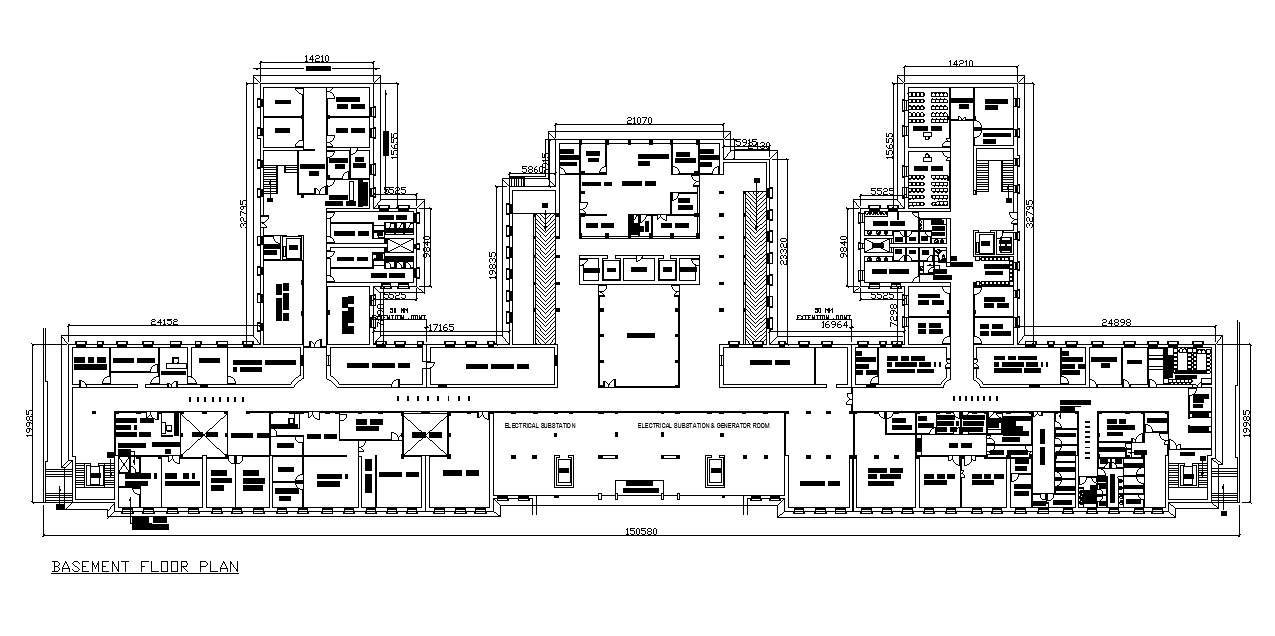
Hospital Basement Layout Plan AutoCAD Drawing Download DWG File
Tags
#hospital layout plan#hospital drawing#hospital plan dwg#hospital project dwg
Ratings & Reviews
⭐
No Reviews Yet
Be the first to share your experience with this product. Your review helps others make better decisions!
★★★★★
Description
The Hospital basement floor plan AutoCAD drawing which consist sterile goods store & loading area, dressing & folding, washing area, boiler room, electrical substation & generator room, common hall for general exercises, pre-operative & post operative area for vhp patients, doctor's rest room, central store, body store, records storage area, and staff change room. Thank you for downloading the AutoCAD file and other CAD program files from our website.




Uploaded by:
Komal
Tags
#hospital layout plan#hospital drawing#hospital plan dwg#hospital project dwg
Ratings & Reviews
⭐
No Reviews Yet
Be the first to share your experience with this product. Your review helps others make better decisions!
★★★★★