3D Building Design AutoCAD DWG Drawing with Detailed Layout Plan
Tags
Ratings & Reviews
Be the first to share your experience with this product. Your review helps others make better decisions!
Description
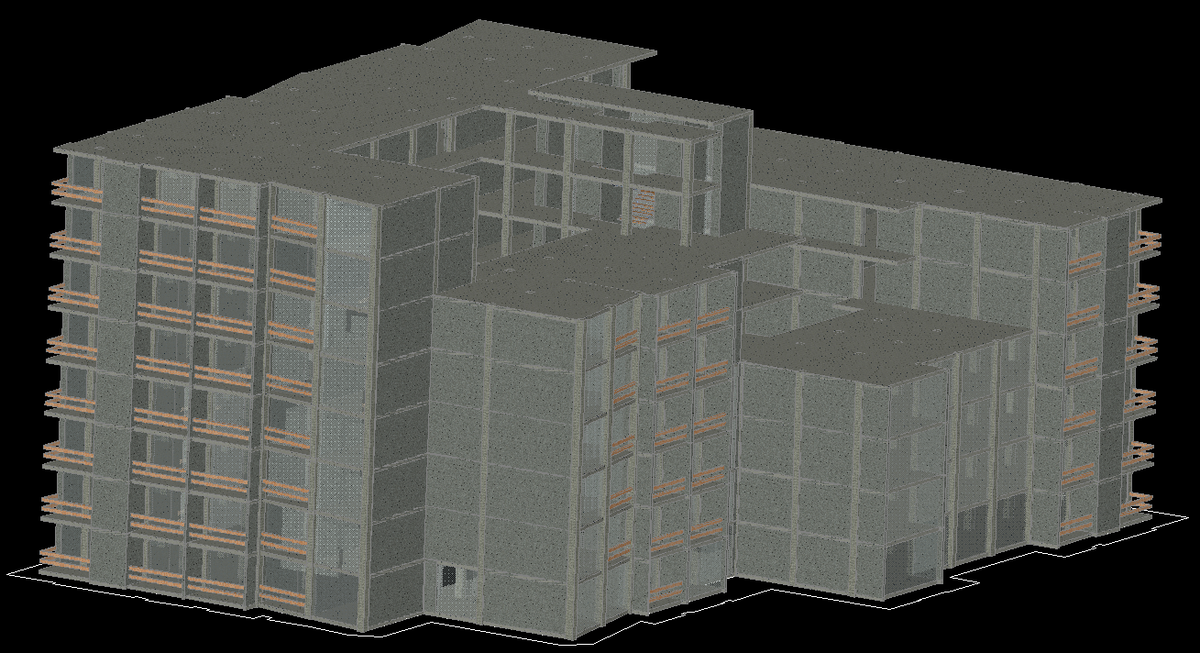
This 3D AutoCAD DWG Building Design presents a realistic and detailed view of a modern multi-story structure. The model highlights a clear representation of the building’s volume, balcony details, and vertical alignment, providing an accurate understanding of scale and proportion. Designed for architects, civil engineers, and construction professionals, the layout showcases how structural components integrate with spatial design to create a functional and visually balanced structure.
The DWG file includes the building’s overall massing, column placements, and balcony configurations that support modern residential and commercial planning. With precise geometric detailing and 3D visualization, this drawing acts as a perfect resource for planning, modeling, and presentation of architectural concepts. It’s a must-have for anyone working on high-rise or apartment design visualization.

Uploaded by:
Fernando Zapata
Tags
Ratings & Reviews
Be the first to share your experience with this product. Your review helps others make better decisions!